GREATEST ONE LEVEL HOME IMMACULATELY PREPARED INSIDE AND OUT. LANDSCAPED WITH LOTS OF FLOWERING TREES & PLANTS, STONE WALKWAYS & SHED. BACK & SIDE YARD FENCED IN. OWNER LEFT NOTHING TO CHANGE! NEWER LIVING AREA,NEWER BATHROOMS[2], NEWER KITCHEN UPPER AND LOWER CABINETS WITH CORIAN COUNTERTOP, ISLAND WITH BUTCHER BLOCK PAINTED COUNTERTOP, NEWER FLAT RADIANT RANGE COOKTOP, WITH OVEN BELOW, NEWER APPLIANCES, STAINLESS DISHWASHER,TWO DOOR STAINLESS REFRIGERATOR WITH BOTTOM FREEZER AND MIDDLE COOLING DRAWER.
Pending
$439,000
444 Le Ann Dr, Fairbanks, AK 99701
3beds
1,650sqft
:
Get pre-qualified$2,929/mo
Single Family Residence
Built in 1986
8,276 Square Feet Lot
$-- Zestimate®
$266/sqft
$-- HOA
What's special
Stone walkwaysNewer appliancesStainless dishwasher
- 31 days |
- 106 |
- 3 |
Zillow last checked:
Listing updated:
Listed by:
Bruce W. Wammack 907-322-2177,
SOMERS SOTHEBY'S
Source: GFMLS,MLS#: 160701
Facts & features
Interior
Bedrooms & bathrooms
- Bedrooms: 3
- Bathrooms: 2
- Full bathrooms: 2
- Main level bathrooms: 2
- Main level bedrooms: 3
Rooms
- Room types: Formal Dining, Mud Room, Master Suite
Heating
- Forced Air
Appliances
- Included: Range/Oven, Cooktop, Dishwasher, Disposal, Microwave, Refrigerator, Washer, Dryer, Beverage Refrigerator
- Laundry: Main Level
Features
- Solid Type Countertop, Ceiling Fan(s)
- Flooring: Vinyl
- Windows: Wood Frames, Vinyl, Double Pane Windows, Triple Pane Windows, Blinds, Curtain Rods, Drapes
- Basement: Full,Crawl Space
Interior area
- Total structure area: 1,650
- Total interior livable area: 1,650 sqft
- Finished area above ground: 1,650
Property
Parking
- Total spaces: 3
- Parking features: RV Access/Parking, Heated Garage, Garage Door Opener
- Attached garage spaces: 2
Features
- Patio & porch: Covered
- Exterior features: Lawn, Garden, Internet Available, Telephone Service
- Fencing: Fenced
- Has view: Yes
- View description: None
Lot
- Size: 8,276 Square Feet
Details
- Additional structures: Shed(s)
- Parcel number: 0398861
- Zoning: N/A
- Zoning description: General Use District - 1
Construction
Type & style
- Home type: SingleFamily
- Architectural style: Ranch
- Property subtype: Single Family Residence
Materials
- Lap Siding, Cedar, 2x6
- Foundation: Block
- Roof: Shingle
Condition
- 31 + yrs
- New construction: No
- Year built: 1986
Utilities & green energy
- Sewer: Public Sewer, Hooked-Up
- Water: Public
- Utilities for property: Cable Connected, Natural Gas Connected, Water Connected
Community & HOA
Community
- Security: Smoke Detector(s)
- Subdivision: Shannon P3
Location
- Region: Fairbanks
Financial & listing details
- Price per square foot: $266/sqft
- Tax assessed value: $316,610
- Annual tax amount: $4,387
- Price range: $439K - $439K
- Date on market: 7/13/2026
- Listing terms: Cash/Refinance
- Road surface type: Paved
Estimated market value
Not available
Estimated sales range
Not available
Not available
Price history
| Date | Event | Price |
|---|---|---|
| 7/16/2026 | Pending sale | $439,000$266/sqft |
Source:  GFMLS #160701 Report a problem GFMLS #160701 Report a problem | ||
| 7/13/2026 | Listed for sale | $439,000+65.7%$266/sqft |
Source: GFMLS #160701 Report a problem | ||
| 3/24/2021 | Listing removed | -- |
Source: Owner Report a problem | ||
| 6/17/2014 | Listing removed | $1,000$1/sqft |
Source: Owner Report a problem | ||
| 6/17/2014 | Listed for rent | $1,000$1/sqft |
Source: Owner Report a problem | ||
| 6/14/2014 | Listed for sale | $264,900$161/sqft |
Source: Somers and Associates Realtors, Inc Report a problem | ||
Public tax history
| Year | Property taxes | Tax assessment |
|---|---|---|
| 2025 | $4,387 +4.3% | $316,610 +3.9% |
| 2024 | $4,206 +2.2% | $304,706 +2.4% |
| 2023 | $4,115 -2% | $297,630 +9% |
| 2022 | $4,198 +4% | $273,113 +10.3% |
| 2021 | $4,038 +3.7% | $247,609 +3.1% |
| 2020 | $3,894 +2.5% | $240,215 +4% |
| 2018 | $3,798 +10% | $230,964 +1.7% |
| 2017 | $3,451 | $227,024 +2.2% |
| 2016 | $3,451 +297.5% | $222,188 +3.9% |
| 2015 | $868 | $213,747 |
| 2014 | $868 | $213,747 |
| 2013 | -- | $213,747 -1.8% |
| 2012 | -- | $217,678 -1.4% |
| 2011 | -- | $220,658 0% |
| 2010 | -- | $220,679 -2.5% |
| 2009 | -- | $226,281 -1.4% |
| 2008 | -- | $229,502 0% |
| 2007 | $4,315 +9.9% | $229,522 +17% |
| 2005 | $3,926 +30.4% | $196,125 +31.5% |
| 2003 | $3,012 0% | $149,108 |
| 2002 | $3,013 +3.6% | $149,108 +4% |
| 2001 | $2,909 | $143,388 |
Find assessor info on the county website
Monthly payment
Est. payment
Payment breakdown
Explore the cost of this home by adjusting the details. Changes won't be saved.Climate risks
Neighborhood: 99701
Nearby schools
GreatSchools rating
- 5/10Ladd Elementary SchoolGrades: PK-8Distance: 0.3 mi
- 5/10Lathrop High SchoolGrades: 9-12Distance: 2.1 mi
- 6/10Tanana Middle SchoolGrades: 6-8Distance: 0.4 mi
Schools provided by the listing agent
- Elementary: Ladd
- Middle: Tanana
- High: Lathrop
Source: GFMLS. This data may not be complete. We recommend contacting the local school district to confirm school assignments for this home.
- $327,1002 bd1 ba1.3k sqft438 Le Ann Dr, Fairbanks, AK 99701Off Market
- $--3 bd3 ba1.4k sqft450 Le Ann Dr, Fairbanks, AK 99701Sold

- $332,9002 bd1 ba961 sqft451 Cindy Dr, Fairbanks, AK 99701Off Market
- $--3 bd3 ba1.8k sqft445 Cindy Dr, Fairbanks, AK 99701Sold

- $365,800-- bd1 ba960 sqft432 Le Ann Dr, Fairbanks, AK 99701Off Market
- $419,1004 bd2 ba1.6k sqft437 Le Ann Dr, Fairbanks, AK 99701Off Market
- $347,500-- bd1 ba1.6k sqft457 Cindy Dr, Fairbanks, AK 99701Off Market
- $383,9003 bd2 ba1.5k sqft456 Le Ann Dr, Fairbanks, AK 99701Off Market
A local agent can set up tours, give advice and negotiate with sellers.
A local lender can help you make sure your offer is ready when you are.
Similar homes
- $499,0003 bd4 ba2.1k sqft119 Kniffen Rd, Fairbanks, AK 99712For Sale

 MLS ID #26-10073, Jared Andrew English, Congress Realty, Inc. AKMLS
 - $349,9003 bd2 ba1.7k sqft413 Eureka Ave, Fairbanks, AK 99701For Sale
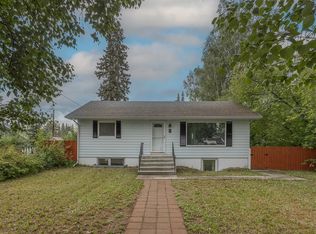 MLS ID #160873, Angela Hutwagner. GFMLS
 - $424,9504 bd2 ba1.9k sqft228 Craig Ave, Fairbanks, AK 99701For Sale
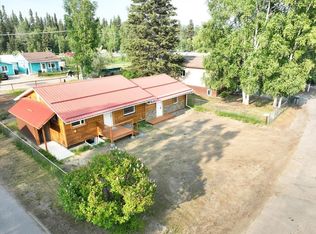 MLS ID #160451, Toni Brewer. GFMLS
 - $424,9004 bd2 ba2.1k sqft1406 2nd Ave, Fairbanks, AK 99701For Sale
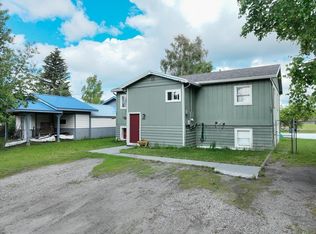 MLS ID #160884, Zeb Mabie. GFMLS
 - $465,0004 bd2 ba2.2k sqft3048 Riverview Dr, Fairbanks, AK 99709For SaleMLS ID #160997, Rich J Kelley. GFMLS
- $389,5003 bd2 ba2.4k sqft1185 Grenac Rd, Fairbanks, AK 99709For SaleMLS ID #160982, Cameron Harter. GFMLS
- $439,9003 bd2 ba1.9k sqft855 Highlander Dr, Fairbanks, AK 99712For SaleMLS ID #160833, Ginger Orem. GFMLS
- $449,9004 bd2 ba2.1k sqft473 Marshall Dr, Fairbanks, AK 99712For SaleMLS ID #160498, Austin Bonwell. GFMLS
- $389,9003 bd2 ba1.6k sqft1045 Chickadee Loop, Fairbanks, AK 99712For SaleMLS ID #161001, Nic Williams. GFMLS
- $429,9003 bd3 ba1.7k sqft4840 Glasgow Dr, Fairbanks, AK 99709For SaleMLS ID #160918, Derrick Dieringer. GFMLS
- $347,0004 bd2 ba1.6k sqft307 Slater Dr, Fairbanks, AK 99701For SaleMLS ID #160921, Gary Gallemore. GFMLS
- $420,0005 bd3 ba2.1k sqft101 C St, Fairbanks, AK 99701For SaleMLS ID #160630, Timothy Clark. GFMLS
- $449,9004 bd3 ba2.1k sqft2571 Doc John Dr, Fairbanks, AK 99709For SaleMLS ID #160926, Dino DeAngelis. GFMLS
- $439,9004 bd2 ba1.6k sqft1130 Marsh Laurel Ave, North Pole, AK 99705For SaleMLS ID #160373, Jaquie Turner. GFMLS
- $484,0004 bd2 ba2.1k sqft4720 Harvard Cir, Fairbanks, AK 99709For SaleMLS ID #160452, Melissa Bidwell. GFMLS
- $314,9003 bd3 ba1.5k sqft316 Brandt St, Fairbanks, AK 99701For SaleMLS ID #160679, Ginger Orem. GFMLS
- $390,0003 bd2 ba1.8k sqft398 Eagle Ridge Rd, Fairbanks, AK 99712For SaleMLS ID #160398, Lisa Supino. GFMLS
- $410,0003 bd3 ba1.9k sqft123 Concordia Dr, Fairbanks, AK 99709For SaleMLS ID #160783, Rich J Kelley. GFMLS
- $284,9505 bd2 ba1.5k sqft12 Harriet Ave, Fairbanks, AK 99701For SaleMLS ID #160990, Toni Brewer. GFMLS
- $449,9003 bd2 ba2.2k sqft1077 John Kalinas Rd, Fairbanks, AK 99712For SaleMLS ID #160981, Gregory Merdes. GFMLS
