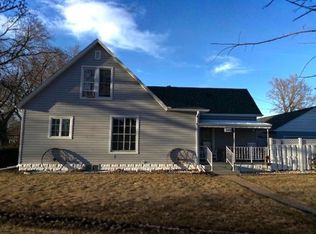
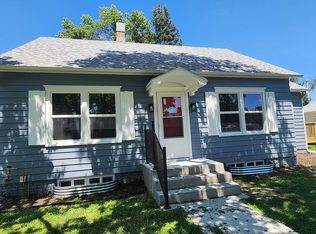
Picture yourself walking up the sidewalk to this neat, updated home. The gray siding, white trim, and welcoming front door give that cared-for feeling. This 4-bedroom, 2-bath home has the major updates already completed, so you can move in without a long list of projects waiting. The main floor features an open living, dining, and kitchen area that flows out to the deck-convenient whether you're having a quiet evening or a few friends over. There's a bright bedroom, a functional office nook, linen closet, and main bath on this level. Upstairs are two additional bedrooms with updated flooring and skimmed walls for a smooth finish. The basement includes the largest bedroom, a second full bathroom, a spacious family room, and utility space. The updates focus on long-term items: updated roofs on the house and detached garage, completed fascia work, and updated exterior paint. The furnace, air conditioning unit, and water heater are approximately five years old. Windows were replaced recently or within the last five years, and the main water line connecting the house to municipal service has been replaced. Inside, flooring and drywall have been updated throughout, lighting refreshed with dimmable fixtures, and the basement drain rerouted to the utility room. Electrical and water lines are in place to accommodate a washer and dryer, soft water system, or reverse osmosis unit if desired. This property is clean and ready for its next owner. It is offered for owner-occupied purchase only. The buyer is required to use the property as their primary residence or have an occupant reside there at least 51% of the time. It is not available for short-term rental use. If you're looking for a solid home where the important work has already been done, come walk up the sidewalk and take a look.
Under contract
$230,000
444 N 10th St, Loup City, NE 68853
4beds
1,940sqft
:
Get pre-qualified$1,483/mo
Single Family Residence
Built in 1913
7,000 Square Feet Lot
$229,900 Zestimate®
$119/sqft
$-- HOA
What's special
Gray sidingFunctional office nookWhite trimLinen closetUpdated flooringUpdated exterior paintBright bedroom
- 35 days |
- 100 |
- 0 |
Zillow last checked:
Listing updated:
Listed by:
Ashley Pittman 308-216-0068,
Ironhorse Land Company
Source: My State MLS,MLS#: 11857727
Facts & features
Interior
Bedrooms & bathrooms
- Bedrooms: 4
- Bathrooms: 2
- Full bathrooms: 2
Rooms
- Room types: Family Room, First Floor Bathroom, First Floor Master Bedroom, Kitchen, Master Bedroom
Kitchen
- Features: Open, Laminate Counters
Basement
- Area: 876
Heating
- Natural Gas, Forced Air, Zoned
Cooling
- Central, Zoned
Appliances
- Included: Disposal, Refrigerator, Microwave, Oven
Features
- Flooring: Laminate
- Basement: Full,Finished,Bedrooms(1),Bathrooms(1)
- Has fireplace: No
Interior area
- Total structure area: 2,052
- Total interior livable area: 1,940 sqft
- Finished area above ground: 1,176
Property
Parking
- Total spaces: 2
- Parking features: Detached
- Garage spaces: 2
Features
- Stories: 2
- Patio & porch: Deck
- Has view: Yes
- View description: Street
Lot
- Size: 7,000 Square Feet
- Features: Trees
Details
- Parcel number: 200109100
- Lease amount: $0
Construction
Type & style
- Home type: SingleFamily
- Property subtype: Single Family Residence
Materials
- Frame, Wood Siding
- Roof: Asphalt
Condition
- New construction: No
- Year built: 1913
- Major remodel year: 2026
Utilities & green energy
- Electric: Amps(220)
- Sewer: Municipal
- Water: Municipal
- Utilities for property: Naturl Gas Available
Community & HOA
HOA
- Has HOA: No
Location
- Region: Loup City
Financial & listing details
- Price per square foot: $119/sqft
- Tax assessed value: $91,980
- Annual tax amount: $856
- Date on market: 6/28/2026
- Date available: 06/17/2026
- Listing agreement: Exclusive

Ashley Pittman
(308) 216-0068
By pressing Contact Agent, you agree that the real estate professional identified above may call/text you about your search, which may involve use of automated means and pre-recorded/artificial voices. You don't need to consent as a condition of buying any property, goods, or services. Message/data rates may apply. You also agree to our Terms of Use. Zillow does not endorse any real estate professionals. We may share information about your recent and future site activity with your agent to help them understand what you're looking for in a home.
Estimated market value
$229,900
$218,000 - $241,000
$1,631/mo
Price history
| Date | Event | Price |
|---|---|---|
| 7/1/2026 | Pending sale | $230,000$119/sqft |
Source: REALSTACK #111335 Report a problem | ||
| 6/30/2026 | Contingent | $230,000$119/sqft |
Source: My State MLS #11857727 Report a problem | ||
| 6/28/2026 | Listed for sale | $230,000+475%$119/sqft |
Source: My State MLS #11857727 Report a problem | ||
| 10/18/2013 | Sold | $40,000$21/sqft |
Source: Agent Provided Report a problem | ||
Public tax history
| Year | Property taxes | Tax assessment |
|---|---|---|
| 2025 | $856 +5% | $91,980 +19% |
| 2024 | $815 -1.3% | $77,310 +4.6% |
| 2023 | $826 -15.5% | $73,875 +15.1% |
| 2022 | $977 -5.4% | $64,195 +11.8% |
| 2021 | $1,032 +6.8% | $57,405 +9.2% |
| 2020 | $967 +15.4% | $52,570 +16% |
| 2018 | $838 +8.1% | $45,320 +5.9% |
| 2017 | $775 -2.5% | $42,795 +4.8% |
| 2016 | $794 | $40,845 |
| 2015 | $794 -25.9% | $40,845 -6.4% |
| 2013 | $1,071 | $43,635 +41.7% |
| 2012 | -- | $30,790 |
| 2011 | -- | $30,790 |
Find assessor info on the county website
Monthly payment
Est. payment
Payment breakdown
Explore the cost of this home by adjusting the details. Changes won't be saved.Climate risks
Neighborhood: 68853
Nearby schools
GreatSchools rating
- 4/10Loup City Elementary SchoolGrades: PK-6Distance: 0.3 mi
- 6/10Loup City High SchoolGrades: 7-12Distance: 0.3 mi
- $100,0003 bd2 ba1.7k sqft953 K St, Loup City, NE 68853For Sale

- $22,4351 bd1 ba525 sqft436 N 10th St, Loup City, NE 68853Off Market
- $80,8003 bd1 ba844 sqft449 N 10th St, Loup City, NE 68853Off Market
- $134,0003 bd1 ba1.1k sqft406 N 10th St, Loup City, NE 68853Sold

- $13,9604 bd1 ba1.2k sqft954 K St, Loup City, NE 68853Off Market
- $218,4002 bd2 ba2k sqft427 N 10th St, Loup City, NE 68853Off Market
- $84,6002 bd1 ba816 sqft441 N 9th St, Loup City, NE 68853Off Market
- $132,1003 bd1 ba1.1k sqft453 N 9th St, Loup City, NE 68853Off Market
Similar homes
- $179,0003 bd1 ba1.4k sqft748 L St, Loup City, NE 68853For Sale
 MLS ID #20260343, Michael Johnson, C21 Midlands. REALTORS of Greater Mid-Nebraska MLS
 - $250,0002 bd2 ba2.4k sqft77446 481st Ave, Ravenna, NE 68869Auction
 MLS ID #11909011, Lauren Ourada, Adam Marshall Land & Auction, LLC. My State MLS
 - $239,0003 bd1 ba1.1k sqft901 Alba Ave, Ravenna, NE 68869For Sale By Owner
- $219,9004 bd2 ba1.8k sqft502 W Piedmont St, Ravenna, NE 68869For Sale
 MLS ID #20260702, Susan Bice, HOME Real Estate of Kearney. REALTORS of Greater Mid-Nebraska MLS
 - $215,0002 bd2 ba1.3k sqft433 Kaps Dr, Arcadia, NE 68815For SaleMLS ID #11797513, Jenny Wolf, Wolf, Inc. Auction & Real Estate. My State MLS
- $299,9003 bd2 ba2.5k sqft307 Kufus Ave, Ravenna, NE 68869For SaleMLS ID #20260165, Ann Obermiller, RAI of Nebraska. REALTORS of Greater Mid-Nebraska MLS
- $190,0003 bd2 ba1.6k sqft708 Sicily Ave, Ravenna, NE 68869For SaleMLS ID #20262620, Anna Hayman, Summit Real Estate. Grand Island BOR
- $145,0003 bd2 ba1.6k sqft506 Myoma St, Hazard, NE 68844For SaleMLS ID #11855572, Brian Reynolds, Ironhorse Land Company. My State MLS
- $339,0002 bd2 ba1.2k sqft1149 Morning Sun, Loup City, NE 68853For SaleMLS ID #11611704, Tony Eggleston, Agri Affiliates, Inc.. My State MLS
- $129,9003 bd1 ba1.1k sqft502 Sicily Ave, Ravenna, NE 68869For SaleMLS ID #20260768, Ann Obermiller, RAI of Nebraska. REALTORS of Greater Mid-Nebraska MLS
- $149,9003 bd1 ba1.3k sqft306 Padua Ave, Ravenna, NE 68869For SaleMLS ID #20260727, Laurie Riessland, SRS & Company. REALTORS of Greater Mid-Nebraska MLS
