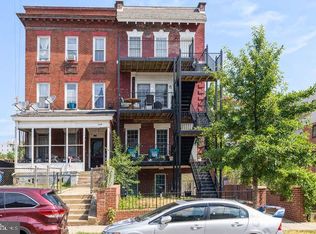
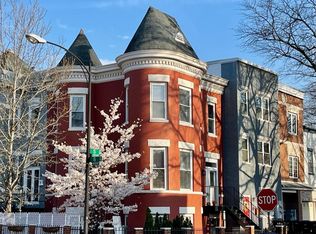
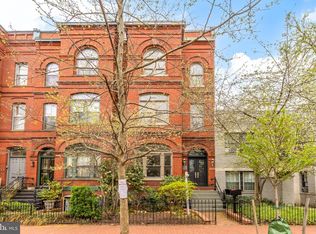
The main level is designed for living well. A formal foyer sets the tone from the moment you arrive. Beyond it, a formal living room, separate dining room, and a second parlor space give you the flexibility to work, entertain, and decompress, all on one floor. A powder room and access to a private rear patio complete the level, offering a quiet outdoor retreat in the middle of the city. Upstairs, the primary suite commands the space. Generous in scale with a separate sitting room ideal for a home office or reading lounge, a walk-in closet, in-unit washer and dryer, a dual vanity bath, and its own fireplace, this is a room designed for both productivity and rest. The second bedroom sits at the far end of a long hallway, offering a degree of privacy that is unusual and welcome. The hall bath is appointed with vintage tile and an antique clawfoot soaking tub, a detail that earns its moment every time. Nearby: - Providence Park: 0.2 mi - Talay Thai Restaurant: 0.2 mi - Our Independent Voice Pharmacy: 0.2 mi - Capitol South Metro: 0.3 mi - Whole Foods Market: 0.3 mi - Black Crown Collective (Coffee): 0.3 mi - Dance Trance DC (Gym): 0.3 mi
Townhouse for rent
Townhouse
Available now
Cats, dogs OK
Air conditioner, central air, electric
Open parking parking
Forced air, natural gas
What's special
Second parlor spaceSeparate dining roomIn-unit washer and dryerFormal foyerAntique clawfoot soaking tubPrivate rear patioWalk-in closet
- 1 day |
- -- |
- -- |
Zillow last checked:
Listing updated:
District law requires that a housing provider state that the housing provider will not refuse to rent a rental unit to a person because the person will provide the rental payment, in whole or in part, through a voucher for rental housing assistance provided by the District or federal government.
Travel times

Let’s turn your rent into credit progress
Build credit history with every on-time payment and get credit for the payment you’re already making.
Facts & features
Interior
Bedrooms & bathrooms
- Bedrooms: 2
- Bathrooms: 3
- Full bathrooms: 2
- 1/2 bathrooms: 1
Heating
- Forced Air, Natural Gas
Cooling
- Air Conditioner, Central Air, Electric
Appliances
- Included: Gas Water Heater
Features
- Walk In Closet
Interior area
- Total interior livable area: 2,068 sqft
Property
Parking
- Parking features: On Street, Open
- Has uncovered spaces: Yes
- Details: Contact manager
Features
- Pool features: Contact manager
Construction
Type & style
- Home type: Townhouse
- Architectural style: Victorian
- Property subtype: Townhouse
Condition
- Year built: 1890
Building
Management
- Pets allowed: Yes
Community & HOA
Location
- Region: Washington
Financial & listing details
- Lease term: Contact For Details
Price history
| Date | Event | Price |
|---|---|---|
| 10/2/2026 | Listed for rent | $4,450$2/sqft |
Source: Bright MLS #DCDC2284442 Report a problem | ||