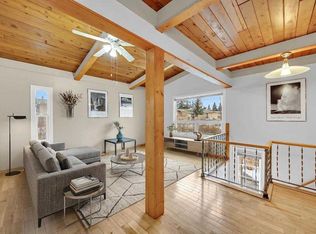

HUGE PRICE REDUCTION!!! This home offers the very best value backing onto the Willow Park Golf & Country Club. This beautiful home is situated on an expansive 100 x 125 lot on a highly coveted street and features an abundance of mature trees and landscaping with underground sprinklers allowing for maximum privacy. It has a fresh new coats of paint throughout and new carpet in the basement. A complete remodel and addition of the main and upper floors was completed a few yrs ago and the home was taken back to the studs with no expense spared. A new roof, soffits, eaves, siding, plumbing, wIiring, furnace, A/C, back concrete slab, windows as well as a complete new interior. Walking in the front door the expansive foyer features gorgeous Italian tile flooring. Off the entrance is the formal living room and dining room, each with a walk-through door to the kitchen. The expansive kitchen is a true chefs dream and features beautiful hardwood flooring, 2 toned custom cabinetry, large Island with intricate tile work matching the kitchen backsplash, granite counters, high end kitchen appliances, 2 wall ovens, loads of cabinets , drawers and pull out pantries. Open to the kitchen is the eating area and the cozy family room with a gas fireplace which overlooks the yard and golf course. Completing the main is a large bright laundry / storage room with a wash sink and a 3 pce bathroom. Upstairs to the large Primary bedroom which features 2 separate closets, a gas fireplace and sliding doors onto your private deck. The ensuite features a large shower, Italian tile, countertops and a make up station. 3 more large size bedrooms and a full bathroom complete the upper floor, 1 of the bedrooms has its own large walk out covered deck. Down to the basement is a large rec room area, family room, 3 pce bathroom, a flex /craft room with an entire wall of closets and lots of built in storage in the furnace room. Willow Park Estates is a highly sought after community due to its location and large estate lots. It is within close proximity to downtown, walking distance to shopping, all public transportation, Fish creek library , great schools, Southcentre mall, Trico family fitness centre, Safeway and coffee shops. Prepare to move into your forever home in your forever neighbourhood.
This property is off market, which means it's not currently listed for sale or rent on Zillow. This may be different from what's available on other websites or public sources.