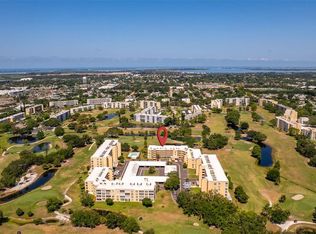
Enjoy sweeping golf course views from this spacious fourth-floor condo in the desirable Fairways II at Pinebrook. Solidly constructed with concrete in 1989 and equipped with in-unit fire sprinklers, the building has recently benefited from major updates including a new roof in 2024 and vent stack replacements— with no current assessments in place. Residents enjoy a vibrant Florida lifestyle with access to community pools, clubhouse, library, fitness center, social activities, grilling areas, and tennis/pickleball courts. Best of all, golf is available on a pay-as-you-play basis—no costly memberships required. Inside, this home features a unique open floor plan with two bedrooms, two bathrooms, a spacious den off the kitchen, and a convenient indoor laundry room. The enclosed lanai with sliding glass doors offers year-round enjoyment, whether you prefer nice breezes or extra living space. Additional conveniences include elevator access, wide open breezeways, community mailboxes, and a dedicated covered carport. Perfectly situated in West Bradenton, this property offers unmatched convenience with abundant shopping, dining, and medical facilities nearby. You’re just 6.5 miles to the sandy shores of Anna Maria Island, and located in an X flood zone, outside flood-prone areas, for peace of mind. A fantastic value for Florida living!
Sold for $180,000
$180,000
4440 FAIRWAYS BOULEVARD #407, BRADENTON, FL 34209
2beds
1,478sqft
Condominium
Built in 1989
-- sqft lot
$228,200 Zestimate®
$122/sqft
$2,421 Estimated rent
Home value
$228,200
$199,000 - $258,000
$2,421/mo
Zestimate® history
Owner options
List your home for rent
$2,421/mo
Rent Zestimate®
Find your next renter with Zillow Rental Manager. Plus, with online applications, you can quickly screen prospective tenants – for free.
$2,421/mo
Rent Zestimate®
Refinance and save
$2,068/mo
Est. payment
Refinancing to a lower rate could help reduce your monthly payments and save thousands over the life of the loan.
$2,068/mo
Est. payment
Explore your selling options
Work with a Zillow partner agent
Leverage their expertise and Zillow's premium Showcase listings to get your home seen by more buyers.
Get startedList with your own agent
Get your home in front of millions of buyers by listing it on Zillow.
Learn how to do itSell it yourself
Take full control of how buyers see your home on Zillow by listing For Sale by Owner (FSBO).
List your homeWhat's special
Enclosed lanaiSweeping golf course viewsOpen floor plan
Zillow last checked:
Listing updated:
Listed by:
Maryann Lawler Garcia 941-587-4623,
WAGNER REALTY 941-761-3100
Bought with:
Christine Walker, 3487282
COLDWELL BANKER REALTY
Source: Stellar MLS,MLS#: A4666752 Originating MLS: Sarasota - Manatee
Originating MLS: Sarasota - Manatee
Facts & features
Interior
Bedrooms & bathrooms
- Bedrooms: 2
- Bathrooms: 2
- Full bathrooms: 2
Rooms
- Room types: Den/Library/Office, Great Room, Utility Room, Storage Rooms
Primary bedroom
- Features: Walk-In Closet(s)
- Level: First
- Area: 182 Square Feet
- Dimensions: 14x13
Bedroom 2
- Features: Built-in Closet
- Level: First
- Area: 110 Square Feet
- Dimensions: 11x10
Balcony porch lanai
- Level: First
- Area: 126 Square Feet
- Dimensions: 14x9
Den
- Level: First
- Area: 132 Square Feet
- Dimensions: 12x11
Kitchen
- Level: First
- Area: 192 Square Feet
- Dimensions: 16x12
Living room
- Level: First
- Area: 336 Square Feet
- Dimensions: 24x14
Heating
- Central
Cooling
- Central Air
Appliances
- Included: Dishwasher, Disposal, Dryer, Electric Water Heater, Microwave, Range, Refrigerator, Washer
- Laundry: Electric Dryer Hookup, Inside, Laundry Room, Washer Hookup
Features
- Ceiling Fan(s), Living Room/Dining Room Combo, Open Floorplan, Split Bedroom, Thermostat, Walk-In Closet(s)
- Flooring: Carpet, Tile
- Doors: Sliding Doors
- Windows: Aluminum Frames, Shades, Window Treatments
- Has fireplace: No
- Common walls with other units/homes: Corner Unit
Interior area
- Total structure area: 1,591
- Total interior livable area: 1,478 sqft
Property
Parking
- Total spaces: 129
- Parking features: Assigned, Covered, Deeded, Ground Level, Guest, Open
- Carport spaces: 129
- Has uncovered spaces: Yes
Accessibility
- Accessibility features: Accessible Approach with Ramp, Accessible Common Area, Accessible Elevator Installed, Accessible Entrance, Grip-Accessible Features
Features
- Levels: One
- Stories: 1
- Patio & porch: Enclosed, Front Porch, Rear Porch, Screened
- Exterior features: Balcony, Lighting, Storage
- Has view: Yes
- View description: Golf Course, Pond
- Has water view: Yes
- Water view: Pond
Lot
- Features: City Lot, Near Golf Course, Near Public Transit, On Golf Course
- Residential vegetation: Mature Landscaping, Oak Trees
Details
- Additional structures: Storage
- Parcel number: 5096376354
- Zoning: PDP
- Special conditions: None
Construction
Type & style
- Home type: Condo
- Architectural style: Florida
- Property subtype: Condominium
- Attached to another structure: Yes
Materials
- Block, Stucco
- Foundation: Slab
- Roof: Membrane
Condition
- New construction: No
- Year built: 1989
Utilities & green energy
- Sewer: Public Sewer
- Water: Public
- Utilities for property: Cable Connected, Electricity Connected, Public, Sewer Connected, Street Lights, Underground Utilities, Water Connected
Community & HOA
Community
- Features: Association Recreation - Owned, Buyer Approval Required, Clubhouse, Community Mailbox, Deed Restrictions, Fitness Center, Golf, No Truck/RV/Motorcycle Parking, Pool, Sidewalks, Tennis Court(s)
- Security: Security Lights
- Pet fee: $0 monthly
- Subdivision: THE FAIRWAYS TWO AT PINEBROOK PH 1
HOA
- Has HOA: Yes
- Amenities included: Cable TV, Clubhouse, Elevator(s), Fitness Center, Maintenance, Pickleball Court(s), Pool, Recreation Facilities, Storage, Tennis Court(s), Vehicle Restrictions
- Services included: Cable TV, Common Area Taxes, Community Pool, Reserve Fund, Insurance, Internet, Maintenance Structure, Maintenance Grounds, Manager, Pest Control, Pool Maintenance, Recreational Facilities, Sewer, Trash, Water
- HOA fee: $808 monthly
- HOA name: Betsy Davis, C&S Management
- HOA phone: 941-758-9454
- Second HOA name: Pinebrook Master Association
Location
- Region: Bradenton
Financial & listing details
- Price per square foot: $122/sqft
- Tax assessed value: $242,250
- Annual tax amount: $1,513
- Date on market: 9/30/2025
- Cumulative days on market: 8 days
- Listing terms: Cash,Conventional
- Ownership: Condominium
- Total actual rent: 0
- Electric utility on property: Yes
- Road surface type: Paved
Price history
| Date | Event | Price |
|---|---|---|
| 11/12/2025 | Sold | $180,000-13.3%$122/sqft |
Source:  Stellar MLS #A4666752 Report a problem Stellar MLS #A4666752 Report a problem | ||
| 10/8/2025 | Pending sale | $207,500$140/sqft |
Source: Stellar MLS #A4666752 Report a problem | ||
| 9/30/2025 | Listed for sale | $207,500-0.7%$140/sqft |
Source: Stellar MLS #A4666752 Report a problem | ||
| 8/1/2025 | Listing removed | $209,000$141/sqft |
Source: Stellar MLS #A4642121 Report a problem | ||
| 6/30/2025 | Price change | $209,000-7.1%$141/sqft |
Source: Stellar MLS #A4642121 Report a problem | ||
| 6/6/2025 | Price change | $225,000-4.3%$152/sqft |
Source: Stellar MLS #A4642121 Report a problem | ||
| 5/8/2025 | Price change | $235,000-9.6%$159/sqft |
Source: Stellar MLS #A4642121 Report a problem | ||
| 4/16/2025 | Price change | $259,900-1.9%$176/sqft |
Source: Stellar MLS #A4642121 Report a problem | ||
| 3/25/2025 | Price change | $264,900-8.3%$179/sqft |
Source: Stellar MLS #A4642121 Report a problem | ||
| 3/4/2025 | Listed for sale | $289,000+9.9%$196/sqft |
Source: Stellar MLS #A4642121 Report a problem | ||
| 7/21/2005 | Sold | $263,000+80.1%$178/sqft |
Source: Public Record Report a problem | ||
| 7/11/2001 | Sold | $146,000+10.2%$99/sqft |
Source: Public Record Report a problem | ||
| 12/9/1998 | Sold | $132,500+17.3%$90/sqft |
Source: Public Record Report a problem | ||
| 6/14/1994 | Sold | $113,000$76/sqft |
Source: Public Record Report a problem | ||
Public tax history
| Year | Property taxes | Tax assessment |
|---|---|---|
| 2025 | $1,567 +3.5% | $127,016 +2.9% |
| 2024 | $1,514 +2.4% | $123,436 +3% |
| 2023 | $1,478 +3.6% | $119,841 +3% |
| 2022 | $1,427 +1.3% | $116,350 +3% |
| 2021 | $1,409 +1.5% | $112,961 +1.4% |
| 2020 | $1,388 +2.6% | $111,401 +2.3% |
| 2019 | $1,353 | $108,896 +1.9% |
| 2018 | $1,353 +1.8% | $106,866 +2.1% |
| 2017 | $1,329 +9.3% | $104,668 +2.1% |
| 2016 | $1,216 | $102,515 +0.7% |
| 2015 | $1,216 | $101,802 +0.8% |
| 2014 | $1,216 +1.2% | $100,994 +1.5% |
| 2013 | $1,202 +120070% | $99,501 -8.4% |
| 2012 | $1 | $108,585 -5% |
| 2011 | $1 | $114,300 -11% |
| 2010 | -- | $128,426 -16% |
| 2009 | $2,176 -25% | $152,888 -15% |
| 2008 | $2,901 -4.5% | $179,869 -3.7% |
| 2007 | $3,039 -5.9% | $186,785 +2.5% |
| 2006 | $3,230 +50.2% | $182,229 +43.8% |
| 2005 | $2,151 +2.5% | $126,719 +3% |
| 2004 | $2,098 +3.1% | $123,028 +1.9% |
| 2003 | $2,035 +2.6% | $120,734 +2.4% |
| 2002 | $1,983 +21.3% | $117,904 +13% |
| 2001 | $1,635 -1.3% | $104,338 +0.3% |
| 2000 | $1,657 | $104,036 |
Find assessor info on the county website
Neighborhood: 34209
Nearby homes
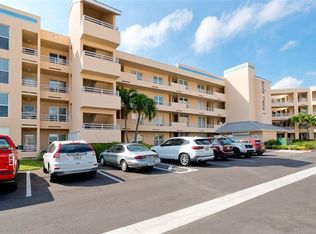
- $325,0002 bd2 ba1.3k sqft4440 Fairways Blvd APT 101, Bradenton, FL 34209Sold
- $222,0002 bd2 ba1.2k sqft4440 Fairways Blvd APT 103, Bradenton, FL 34209Sold

- $210,0002 bd2 ba1.4k sqft4440 Fairways Blvd APT 107, Bradenton, FL 34209Sold

- $350,0002 bd2 ba1.3k sqft4440 Fairways Blvd APT 203, Bradenton, FL 34209Sold
- $245,5002 bd2 ba1.4k sqft4440 Fairways Blvd APT 206, Bradenton, FL 34209Sold
- $300,0002 bd2 ba1.2k sqft4440 Fairways Blvd APT 209, Bradenton, FL 34209Sold
- $218,0002 bd2 ba1.3k sqft4440 Fairways Blvd APT 210, Bradenton, FL 34209Sold
- $245,0002 bd2 ba1.2k sqft4440 Fairways Blvd APT 303, Bradenton, FL 34209Sold
- $295,0002 bd2 ba1.2k sqft4440 Fairways Blvd APT 304, Bradenton, FL 34209Sold
Nearby schools
GreatSchools rating
- 4/10H. S. Moody Elementary SchoolGrades: PK-5Distance: 0.7 mi
- 2/10W. D. Sugg Middle SchoolGrades: 6-8Distance: 0.7 mi
- 2/10Bayshore High SchoolGrades: 8-12Distance: 1.8 mi
Schools provided by the listing agent
- Elementary: Moody Elementary
- Middle: W.D. Sugg Middle
- High: Bayshore High
Source: Stellar MLS. This data may not be complete. We recommend contacting the local school district to confirm school assignments for this home.
Get a cash offer in 3 minutes
Find out how much your home could sell for in as little as 3 minutes with a no-obligation cash offer.
Estimated market value
$228,200
Get a cash offer in 3 minutes
Find out how much your home could sell for in as little as 3 minutes with a no-obligation cash offer.
Estimated market value
$228,200
- Florida
- Manatee County
- Bradenton
- 34209
- 4440 FAIRWAYS BOULEVARD Unit 407
Nearby cities
Nearby neighborhoods
Nearby zip codes
Other Bradenton Topics
