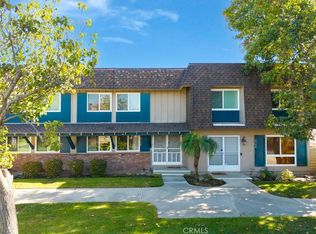
Welcome to an exceptional opportunity to enjoy the space and comfort of a single-family home at a more attainable price—all within the highly sought-after Los Alamitos Unified School District. This inviting four-bedroom, two-and-a-half-bath townhome welcomes you with a spacious front porch, perfect for relaxing outdoors or greeting guests. Inside, the light-filled interior features fresh paint, brand-new carpeting, and easy-care tile flooring throughout the dining room, kitchen, and bathrooms. The kitchen offers generous counter space, ample cabinetry, a pantry, a brand-new microwave, and an included refrigerator with a water line. A charming glass-paned door opens to a private balcony, creating a peaceful spot to enjoy your morning coffee or unwind at the end of the day. Upstairs, you’ll find four comfortably sized bedrooms, including a spacious primary suite with a private bathroom featuring a relaxing jetted tub and shower. One of this home’s most impressive features is the exceptionally large garage—it is so spacious that it feels like an additional room! Beyond parking, it provides incredible flexibility for a home gym, play area, workshop, hobby space, or special projects. The garage also features attractive epoxy flooring, abundant built-in storage cabinets, a tankless water heater, and a separate laundry room with the washer and dryer included. With low HOA dues and a convenient location near parks, excellent schools, restaurants, shopping, and public transportation, this wonderful home offers an exceptional combination of space, versatility, comfort, and value. Come experience everything this special Los Alamitos home has to offer—schedule your private showing today!
For sale
Listed by: Keller Williams Coastal Prop. • Debra Ann Feldman • Contact: 562-225-7355
$825,000
4441 Farquhar Ave, Los Alamitos, CA 90720
4beds
1,654sqft
Townhouse
Built in 1996
9,366 Square Feet Lot
$828,100 Zestimate®
$499/sqft
$250/mo HOA
What's special
- 24 days
- 1,076
- 33
Likely to sell faster than
Zillow last checked:
Listing updated:
Listed by:
Debra Ann Feldman DRE #01181888 562-225-7355,
Keller Williams Coastal Prop.,
Robert Feldman DRE #01298699 562-961-1400,
Keller Williams Coastal Prop.
Source: CRMLS,MLS#: PW26190534 Originating MLS: California Regional MLS
Facts & features
Interior
Bedrooms & bathrooms
- Bedrooms: 4
- Bathrooms: 3
- Full bathrooms: 2
- 1/2 bathrooms: 1
- Main level bathrooms: 1
- Main level bedrooms: 2
Rooms
- Room types: Bonus Room, Bedroom, Kitchen, Laundry, Living Room, Primary Bedroom, Office, Dining Room
Primary bedroom
- Features: Primary Suite
Bedroom
- Features: All Bedrooms Up
Bathroom
- Features: Jetted Tub, Low Flow Plumbing Fixtures, Quartz Counters, Soaking Tub, Separate Shower, Tub Shower, Upgraded, Walk-In Shower
Kitchen
- Features: Stone Counters
Heating
- Central
Cooling
- Central Air
Appliances
- Included: Dishwasher, Disposal, Gas Range, Microwave, Refrigerator, Tankless Water Heater, Dryer, Washer
- Laundry: Washer Hookup, Gas Dryer Hookup, In Garage, Laundry Room
Features
- Built-in Features, Ceiling Fan(s), Separate/Formal Dining Room, Living Room Deck Attached, Multiple Staircases, Pantry, Quartz Counters, Recessed Lighting, All Bedrooms Up, Primary Suite
- Flooring: Carpet, Tile
- Doors: Sliding Doors
- Windows: Shutters
- Has fireplace: Yes
- Fireplace features: Gas Starter, Living Room, Raised Hearth
- Common walls with other units/homes: 2+ Common Walls,No One Above,No One Below
Interior area
- Total interior livable area: 1,654 sqft
Property
Parking
- Total spaces: 2
- Parking features: Concrete, Door-Multi, Driveway Down Slope From Street, Direct Access, Driveway, Underground, Garage, Garage Door Opener, Guest, Oversized, Private, Shared Driveway, Garage Faces Side, Side By Side, Storage
- Attached garage spaces: 2
Features
- Levels: Three Or More
- Stories: 3
- Entry location: front porch or through garage
- Patio & porch: Front Porch
- Pool features: None
- Spa features: None
Lot
- Size: 9,366 Square Feet
- Features: Near Park
Details
- Parcel number: 93848153
- Special conditions: Standard
Construction
Type & style
- Home type: Townhouse
- Architectural style: Contemporary
- Property subtype: Townhouse
- Attached to another structure: Yes
Materials
- Drywall
Condition
- New construction: No
- Year built: 1996
Utilities & green energy
- Sewer: Public Sewer
- Water: Public
- Utilities for property: Electricity Connected, Natural Gas Connected, Sewer Connected, Water Connected
Community & HOA
Community
- Features: Curbs, Street Lights, Sidewalks, Park
- Security: Carbon Monoxide Detector(s), Smoke Detector(s)
- Subdivision: Los Alamitos
HOA
- Has HOA: Yes
- Amenities included: Pet Restrictions
- HOA fee: $250 monthly
- HOA name: Grand Terrace
- HOA phone: 626-202-2202
Location
- Region: Los Alamitos
Financial & listing details
- Price per square foot: $499/sqft
- Tax assessed value: $822,436
- Date on market: 9/25/2026
- Cumulative days on market: 24 days
- Listing terms: Cash,Cash to New Loan,Conventional
Estimated market value
$828,100
$787,000 - $870,000
$4,516/mo
Price history
| Date | Event | Price |
|---|---|---|
| 9/25/2026 | Listed for sale | $825,000+8.6%$499/sqft |
Source:  CRMLS #PW26190534 Report a problem | ||
| 7/28/2023 | Sold | $759,375-2%$459/sqft |
Source: Public Record Report a problem | ||
| 9/1/2021 | Sold | $775,000+35.5%$469/sqft |
Source: Public Record Report a problem | ||
| 12/16/2015 | Sold | $572,000+160%$346/sqft |
Source: Public Record Report a problem | ||
| 3/31/1994 | Sold | $220,000$133/sqft |
Source: Public Record Report a problem | ||
Public tax history
| Year | Property taxes | Tax assessment |
|---|---|---|
| 2026 | -- | $822,436 +2% |
| 2025 | $9,518 +2% | $806,310 +2% |
| 2024 | $9,332 +1.3% | $790,500 |
| 2023 | $9,214 -11.1% | $790,500 +2% |
| 2022 | $10,366 +37% | $775,000 +23.9% |
| 2021 | $7,565 -0.3% | $625,455 +1% |
| 2020 | $7,588 | $619,042 +2% |
| 2019 | $7,588 +3.7% | $606,904 +2% |
| 2018 | $7,314 +7% | $595,004 +2% |
| 2017 | $6,833 | $583,338 +2% |
| 2016 | $6,833 +2% | $571,900 +124.2% |
| 2015 | $6,702 +111.6% | $255,081 +2% |
| 2014 | $3,167 | $250,085 +0.5% |
| 2013 | -- | $248,955 +2% |
| 2012 | -- | $244,074 +2% |
| 2011 | -- | $239,289 +0.8% |
| 2010 | -- | $237,501 |
Find assessor info on the county website
Monthly payment
Est. payment
Payment breakdown
Explore the cost of this home by adjusting the details. Changes won't be saved.Climate risks
Neighborhood: 90720
Nearby schools
Schools provided by the listing agent
- Elementary: Los Alamitos
- Middle: Oak
- High: Los Alamitos
Source: CRMLS. This data may not be complete. We recommend contacting the local school district to confirm school assignments for this home.
- $756,2003 bd2 ba1.4k sqft4441 Farquhar Ave #A, Los Alamitos, CA 90720Off Market
- $804,8003 bd3 ba1.6k sqft4441 Farquhar Ave #B, Los Alamitos, CA 90720Off Market

- $831,1005 bd2 ba1.8k sqft4445 Farquhar Ave #C, Los Alamitos, CA 90720Off Market
- $923,0004 bd2 ba1.6k sqft4441 Farquhar Ave #D, Los Alamitos, CA 90720Off Market
Similar homes
- $695,0002 bd2 ba900 sqft3845 Farquhar Ave Unit 110, Los Alamitos, CA 90720For Sale
 MLS ID #PW26222308, Dave Chamberlain, Team Chamberlain Realty Exe.. CRMLS
- $799,9903 bd2 ba1.4k sqft4368 Dina Ct, Cypress, CA 90630For Sale
 MLS ID #PW26223113, Kathy Zajac, The Real Estate Solution. CRMLS
- $795,0003 bd2 ba1k sqft9658 Bloomfield Ave, Cypress, CA 90630For Sale
 MLS ID #PW26223027, Brandon Caldarella, First Team Real Estate. CRMLS
- $899,0003 bd3 ba1.2k sqft2938 Claremore Ln, Los Alamitos, CA 90815For Sale
 MLS ID #PW26189560, Kimberly Mills, T.N.G. Real Estate Consultants. CRMLS
