Under contract, accepting backup offers. Modern, move-in ready, and built in 2018, this beautifully maintained 3BR/2.5BA home offers style, comfort, and convenience in the heart of Tamarac. Featuring an open-concept layout with spacious living areas, this home is perfect for everyday living and entertaining. The modern kitchen offers ample cabinetry, great natural light, and flows seamlessly into the main living space. Upstairs features generously sized bedrooms, including a spacious primary suite with a private bath and walk-in closet. Enjoy low-maintenance living with impact-resistant features, tile roof, and a private backyard perfect for relaxing or entertaining. Conveniently located near major highways, shopping, dining, parks, and schools with a low HOA.
Accepting backups
$485,000
4441 NW 48th Terrace, Tamarac, FL 33319
3beds
1,642sqft
Single Family Residence
Built in 2018
3,049 Square Feet Lot
$481,100 Zestimate®
$295/sqft
$45/mo HOA
What's special
Generously sized bedroomsGreat natural lightPrivate bathOpen-concept layoutSpacious primary suiteImpact-resistant featuresModern kitchen
- 152 days
- 19
- 0
Zillow last checked:
Listing updated:
Listed by:
Hannah Rae Desino 813-400-5028,
Lantes Realty Group LLC
Source: BeachesMLS,MLS#: B26031364 Originating MLS: BeachesMLS
Originating MLS: BeachesMLSFacts & features
Interior
Bedrooms & bathrooms
- Bedrooms: 3
- Bathrooms: 3
- Full bathrooms: 2
- 1/2 bathrooms: 1
- Main level bathrooms: 1
Primary bedroom
- Level: Second
- Area: 170.75
- Dimensions: 14.1 X 12.11
Bedroom 2
- Level: Second
- Area: 114.45
- Dimensions: 10.5 X 10.9
Bedroom 3
- Level: Second
- Area: 106
- Dimensions: 10.6 X 10
Family room
- Level: First
- Area: 168.19
- Dimensions: 12.1 X 13.9
Foyer
- Level: First
- Area: 159.85
- Dimensions: 12.11 X 13.2
Kitchen
- Level: First
- Area: 114.75
- Dimensions: 8.5 X 13.5
Laundry
- Level: Second
- Area: 14
- Dimensions: 2.5 X 5.6
Living room
- Level: First
- Area: 131.61
- Dimensions: 12.3 X 10.7
Heating
- Central
Cooling
- Central Air, Ceiling Fan(s)
Appliances
- Included: Dryer, Dishwasher, Electric Range, Ice Maker, Microwave, Refrigerator, Washer
- Laundry: Washer Hookup, Electric Dryer Hookup, Inside, Laundry Closet, In Unit
Features
- Entrance Foyer, Kitchen Island, Split Bedrooms, Upper Level Primary, Bar
- Flooring: Carpet, Tile
- Has fireplace: No
Interior area
- Total structure area: 1,642
- Total interior livable area: 1,642 sqft
Video & virtual tour
Property
Parking
- Total spaces: 2
- Parking features: Attached, Carport, Detached Carport, Driveway, Detached, Garage
- Attached garage spaces: 1
- Has carport: Yes
- Uncovered spaces: 1
- Details: CarportSpaces:0.00
Accessibility
- Accessibility features: None
Features
- Levels: Two
- Stories: 2
- Entry location: Front
- Patio & porch: Patio
- Exterior features: Built-in Barbecue, Barbecue, Outdoor Living Area
- Fencing: Back Yard,Fenced,Vinyl
- Waterfront features: None
Lot
- Size: 3,049 Square Feet
- Features: < 1/4 Acre
Details
- Additional structures: Gazebo, Pergola
- Parcel number: 494113300210
- Zoning: R-2
- Special conditions: Standard,Listed As-Is
Construction
Type & style
- Home type: SingleFamily
- Architectural style: Other,Traditional
- Property subtype: Single Family Residence
Materials
- Block, Concrete, Stucco
- Foundation: Block, Slab
- Roof: Tile
Condition
- Resale
- New construction: No
- Year built: 2018
Utilities & green energy
- Sewer: Public Sewer
- Water: Public
- Utilities for property: Electricity Available, Water Available
Community & HOA
Community
- Features: Home Owners Association
- Security: Other, Smoke Detector(s)
- Subdivision: TRAILS AT CENTRAL PARC
HOA
- Has HOA: Yes
- Amenities included: Other
- Services included: Common Areas
- HOA fee: $135 quarterly
- HOA name: Phoenix Management
- HOA phone: 954-640-7070
Location
- Region: Tamarac
Financial & listing details
- Price per square foot: $295/sqft
- Tax assessed value: $439,070
- Annual tax amount: $13,022
- Date on market: 5/21/2026
- Cumulative days on market: 566 days
- Listing terms: Cash,Conventional,FHA,VA Loan
- Electric utility on property: Yes
Estimated market value
$481,100
$433,000 - $534,000
$3,284/mo
Price history
| Date | Event | Price |
|---|---|---|
| 7/8/2026 | Contingent | $485,000$295/sqft |
Source:  Stellar MLS #TB8510817 Report a problem Stellar MLS #TB8510817 Report a problem | ||
| 6/2/2026 | Pending sale | $485,000$295/sqft |
Source: Stellar MLS #TB8510817 Report a problem | ||
| 5/21/2026 | Listed for sale | $485,000-2.8%$295/sqft |
Source: Stellar MLS #TB8510817 Report a problem | ||
| 4/18/2026 | Listing removed | $499,000$304/sqft |
Source:  MIAMI #A11685901 Report a problem MIAMI #A11685901 Report a problem | ||
| 3/6/2026 | Listed for sale | $499,000-2.2%$304/sqft |
Source: MIAMI #A11685901 Report a problem | ||
| 4/1/2025 | Price change | $510,000-2.9%$311/sqft |
Source: MIAMI #A11685901 Report a problem | ||
| 10/31/2024 | Listed for sale | $525,000+78.9%$320/sqft |
Source: MIAMI #A11685901 Report a problem | ||
| 4/12/2024 | Listing removed | -- |
Source: Zillow Rentals Report a problem | ||
| 2/14/2024 | Price change | $3,400-5.6%$2/sqft |
Source: Zillow Rentals Report a problem | ||
| 1/29/2024 | Listed for rent | $3,600$2/sqft |
Source: Zillow Rentals Report a problem | ||
| 3/26/2018 | Sold | $293,500$179/sqft |
Source: Public Record Report a problem | ||
Public tax history
| Year | Property taxes | Tax assessment |
|---|---|---|
| 2025 | $13,023 +42.7% | $439,070 +45.7% |
| 2024 | $9,129 +5.8% | $301,310 +3.7% |
| 2023 | $8,629 +4.1% | $290,680 +3% |
| 2022 | $8,289 +1.5% | $282,220 +3% |
| 2021 | $8,166 +1% | $274,000 +1.4% |
| 2020 | $8,087 +1.2% | $270,220 +2.3% |
| 2019 | $7,987 | $264,150 +2993.1% |
| 2018 | $7,987 +137.1% | $8,540 +27.7% |
| 2017 | $3,368 +28.1% | $6,690 |
| 2016 | $2,628 | $6,690 |
Find assessor info on the county website
Monthly payment
Est. payment
Payment breakdown
Explore the cost of this home by adjusting the details. Changes won't be saved.Climate risks
Neighborhood: 33319
Nearby schools
Schools provided by the listing agent
- Elementary: Park Lakes
- Middle: Lauderdale Lakes
- High: Boyd H. Anderson
Source: BeachesMLS. This data may not be complete. We recommend contacting the local school district to confirm school assignments for this home.

Similar homes
- $530,0003 bd3 ba1.8k sqft4619 NW 59TH Street, Tamarac, FL 33319For Sale
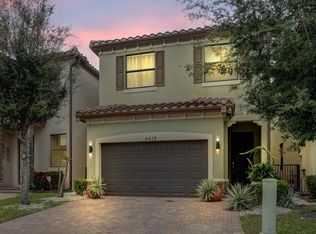
 MLS ID #B26079406, Olena Chokan, Premier Brokers International. BeachesMLS
 - $539,9004 bd3 ba2.1k sqft5809 NW 46th Lane, Tamarac, FL 33319For Sale
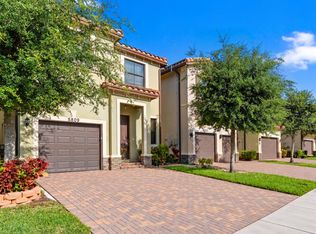 MLS ID #B26040793, Michael Thomas Mucci, LoKation. BeachesMLS
 - $550,0005 bd3 ba1.7k sqft6240 NW 16TH Place, Sunrise, FL 33313For Sale
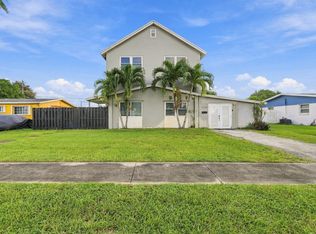 MLS ID #B26083871, Richard J Toomey, Keller Williams Realty Profess. BeachesMLS
 - $514,0003 bd2 ba1.3k sqft5318 NW 93rd Avenue, Sunrise, FL 33351For Sale
 MLS ID #B26072643, Webb Kervin Pascal, Zamor Real Estate Group, LLC. BeachesMLS
 - $529,9003 bd3 ba1.7k sqft527 NW 87TH Lane, Coral Springs, FL 33071For SaleMLS ID #B26055985, Carolina Sarquis, Miranda Executive Realty. BeachesMLS
- $521,9003 bd2 ba2k sqft5260 SW 6TH Place, Margate, FL 33068For SaleMLS ID #B26071403, Richard Khemraj, RE/MAX Interaction Realty. BeachesMLS
- $505,0003 bd3 ba1.5k sqft9919 NW 2nd Street, Plantation, FL 33324For SaleMLS ID #B26083466, Asha Jackson, LPT Realty, LLC. BeachesMLS
- $550,0003 bd2 ba1.6k sqft4941 NW 83rd Avenue, Lauderhill, FL 33351For SaleMLS ID #B26074766, Damian Azambuya, CENTURY 21 Tenace Realty. BeachesMLS
- $529,0003 bd2 ba1.4k sqft348 NW 40th Court, Oakland Park, FL 33309For SaleMLS ID #F10543638, Kimberly M Fitch, Coldwell Banker Realty. BeachesMLS
- $425,0003 bd3 ba1.4k sqft5951 Manchester Way, Tamarac, FL 33321For SaleMLS ID #B26025139, Summer Dawn Orazietti, Momentum Luxury Real Estate, LLC.. BeachesMLS
- $449,9003 bd3 ba1.4k sqft1029 NW 2nd Avenue #1029, Fort Lauderdale, FL 33311For SaleMLS ID #B26076284, Whitney J Dutton, Native Realty Co.. BeachesMLS
- $525,0004 bd2 ba1.6k sqft10975 NW 27th Place, Sunrise, FL 33322For SaleMLS ID #B26072518, Vivian Delgado, LPT Realty, LLC. BeachesMLS
- $550,0003 bd2 ba1.1k sqft4770 NW 113th Avenue, Sunrise, FL 33323For SaleMLS ID #B26071812, Ryan Straub PA, Keller Williams Coastal Partners. BeachesMLS
- $569,0004 bd2 ba1.8k sqft9371 NW 24th Court, Sunrise, FL 33322For SaleMLS ID #B26045687, Lindsay Glasscock, RE/MAX Prestige Realty/LW. BeachesMLS
- $519,0002 bd2 ba1.5k sqftPulte Homes, Boca Raton, FL 33428For SaleMLS ID #B26090586, George Pojoga, Providence Real Estate Group. BeachesMLS
- $448,0003 bd3 ba1.5k sqft3821 NW 121ST Avenue, Sunrise, FL 33323For SaleMLS ID #B26082956, Lisa M Caron, United Realty Group Inc. BeachesMLS
- $399,9003 bd2 ba1k sqft5554 SW 6th Street, Margate, FL 33068For SaleMLS ID #F10551223, Loridana Gallione, Gallione Realty, Inc.. BeachesMLS
- $544,9003 bd2 ba1.9k sqft4414 MORGAN Lane, Davie, FL 33328For SaleMLS ID #B26089737, Laura Elena Rojas Rodriguez, LPT Realty, LLC. BeachesMLS
- $550,0003 bd1 ba1.2k sqft1421 SW 20 Street, Fort Lauderdale, FL 33315For SaleMLS ID #B26074499, Whitney J Dutton, Native Realty Co.. BeachesMLS
- $499,9993 bd3 ba1.9k sqft3355 Lakeside Drive, Davie, FL 33328For SaleMLS ID #B26048194, Marion D Tavares, United Realty Group Inc. BeachesMLS
