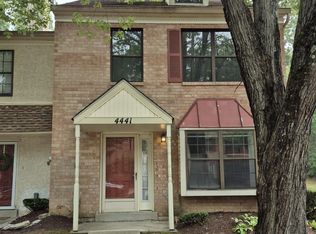
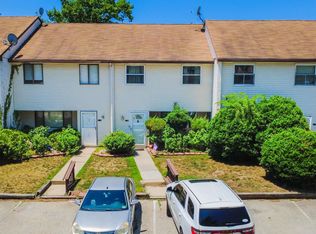
**PRICE ADJUSTMENT** Welcome home to this spacious, end-unit townhouse in the Harding Run I community! This property offers the perfect blend of major mechanical updates and customizable potential, making it an incredible opportunity for homeowners and investors alike. The main level features a functional layout with spacious living and dining room combination, eat-in kitchen with recently updated cabinets and a convenient half bath. On the 2ndand 3rd floors, you will find three generously sized bedrooms and a full bathroom (two bedrooms on the 2nd floor and another on the 3rd floor). Enjoy ultimate peace of mind with a brand-new HVAC system (installed in 2024). The roof was replaced in 2008. While the home needs fresh paint and new flooring, it is priced perfectly (UNDER market value!) for you to bring your own design ideas and build immediate equity. Location is everything! You are just minutes away from Stockton University, AtlantiCare Regional Medical Center, and the Atlantic City International Airport. Enjoy easy access to premium shopping, dining, world-class casinos, and local beaches. Don't miss out on this fantastic end-unit—schedule your tour today! **Buyer could not secure financing
For sale
Price cut: $5K (9/2)
$195,000
4441 Yorktown Pl, Mays Landing, NJ 08330
3beds
1,536sqft
Townhouse
Built in 1985
-- sqft lot
$197,600 Zestimate®
$127/sqft
$300/mo HOA
What's special
Fantastic end-unitSpacious end-unit townhouseConvenient half bathThree generously sized bedroomsFunctional layout
- 55 days
- 691
- 40
Zillow last checked:
Listing updated:
Listed by:
Barb Jeffries 609-457-7582,
Better Homes and Gardens Real Estate Maturo
Source: Bright MLS,MLS#: NJAC2025688
Facts & features
Interior
Bedrooms & bathrooms
- Bedrooms: 3
- Bathrooms: 2
- Full bathrooms: 1
- 1/2 bathrooms: 1
- Main level bathrooms: 1
Rooms
- Room types: Living Room, Bedroom 3, Kitchen, Bathroom 1
Bedroom 3
- Features: Ceiling Fan(s), Flooring - Carpet
- Level: Upper
Bathroom 1
- Features: Bathroom - Tub Shower, Flooring - Ceramic Tile
- Level: Upper
Kitchen
- Features: Flooring - Laminated, Eat-in Kitchen, Kitchen - Gas Cooking, Lighting - Ceiling, Recessed Lighting
- Level: Main
Living room
- Features: Dining Area, Flooring - Carpet, Living/Dining Room Combo
- Level: Main
Heating
- Forced Air, Natural Gas
Cooling
- Central Air, Ceiling Fan(s), Electric
Appliances
- Included: Dishwasher, Dryer, Exhaust Fan, Oven/Range - Gas, Refrigerator, Washer, Gas Water Heater
- Laundry: Has Laundry, Main Level
Features
- Ceiling Fan(s), Combination Dining/Living, Dining Area, Floor Plan - Traditional, Eat-in Kitchen, Recessed Lighting
- Flooring: Carpet
- Has basement: No
- Has fireplace: No
Interior area
- Total structure area: 1,536
- Total interior livable area: 1,536 sqft
- Finished area above ground: 1,536
- Finished area below ground: 0
Property
Parking
- Parking features: Assigned, Lighted, Paved, Parking Lot
- Details: Assigned Parking
Accessibility
- Accessibility features: None
Features
- Levels: Three
- Stories: 3
- Pool features: Community
Details
- Additional structures: Above Grade, Below Grade
- Parcel number: 1201132 1000021C0021
- Zoning: GA-I
- Special conditions: Standard
Construction
Type & style
- Home type: Townhouse
- Architectural style: Traditional
- Property subtype: Townhouse
Materials
- Mixed
- Foundation: Permanent
Condition
- Average
- New construction: No
- Year built: 1985
Utilities & green energy
- Sewer: Public Sewer
- Water: Public
Community & HOA
Community
- Condo and coop fee: $300 monthly
- Subdivision: Harding Run 1
HOA
- Has HOA: No
- Amenities included: Pool
- Services included: Maintenance Structure, Maintenance Grounds, Management, Pool(s), Trash
Location
- Region: Mays Landing
- Municipality: HAMILTON TWP
Financial & listing details
- Price per square foot: $127/sqft
- Tax assessed value: $96,100
- Annual tax amount: $3,382
- Date on market: 7/17/2026
- Listing agreement: Exclusive Right To Sell
- Listing terms: Conventional,Cash
- Ownership: Condominium
Estimated market value
$197,600
$188,000 - $207,000
$2,606/mo
Price history
| Date | Event | Price |
|---|---|---|
| 9/2/2026 | Price change | $195,000-2.5%$127/sqft |
Source:  Bright MLS #NJAC2025688 Report a problem Bright MLS #NJAC2025688 Report a problem | ||
| 8/21/2026 | Listed for sale | $200,000$130/sqft |
Source: Bright MLS #NJAC2025688 Report a problem | ||
| 8/20/2026 | Contingent | $200,000$130/sqft |
Source: Bright MLS #NJAC2025688 Report a problem | ||
| 7/17/2026 | Listed for sale | $200,000+128.6%$130/sqft |
Source: Bright MLS #NJAC2025688 Report a problem | ||
| 3/20/2003 | Sold | $87,500+29.6%$57/sqft |
Source: Public Record Report a problem | ||
| 6/14/1996 | Sold | $67,500$44/sqft |
Source: Public Record Report a problem | ||
Public tax history
| Year | Property taxes | Tax assessment |
|---|---|---|
| 2025 | $3,297 | $96,100 |
| 2024 | $3,297 +9.5% | $96,100 |
| 2023 | $3,012 +5.9% | $96,100 |
| 2022 | $2,843 | $96,100 |
| 2021 | $2,843 -0.3% | $96,100 |
| 2020 | $2,851 +4% | $96,100 |
| 2019 | $2,743 | $96,100 |
| 2018 | $2,743 +5% | $96,100 |
| 2017 | $2,613 +3.9% | $96,100 |
| 2016 | $2,516 -0.9% | $96,100 |
| 2015 | $2,540 -26.2% | $96,100 -9.5% |
| 2014 | $3,442 +7.3% | $106,200 -22% |
| 2013 | $3,208 -0.3% | $136,200 |
| 2012 | $3,218 +15.8% | $136,200 |
| 2011 | $2,780 | $136,200 +103.3% |
| 2003 | -- | $67,000 |
| 2002 | -- | $67,000 |
| 2001 | -- | $67,000 |
Find assessor info on the county website
Monthly payment
Est. payment
Payment breakdown
Explore the cost of this home by adjusting the details. Changes won't be saved.Climate risks
Neighborhood: 08330
Nearby schools
Schools provided by the listing agent
- District: Hamilton Township Public Schools
Source: Bright MLS. This data may not be complete. We recommend contacting the local school district to confirm school assignments for this home.
- $195,0003 bd2 ba-- sqft4441 Yorktown Pl #4441, Mays Landing, NJ 08330For Sale
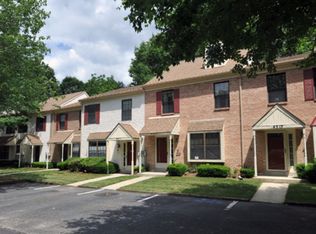
- $256,4003 bd1 ba1.6k sqft4457 Yorktown Pl, Mays Landing, NJ 08330Off Market
- $231,9903 bd2 ba1.4k sqft4455 Yorktown Pl, Mays Landing, NJ 08330Sold
- $245,6003 bd2 ba1.2k sqft4455 Yorktown Pl UNIT 4455, Mays Landing, NJ 08330Off Market
Similar homes
- $180,0003 bd2 ba1.3k sqft6 Clark Ct, Mays Landing, NJ 08330For Sale
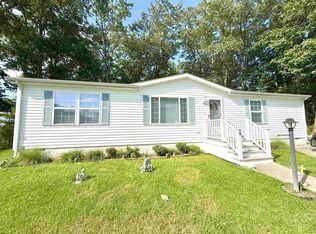
 MLS ID #611640, DALE (DJ) MESSINA, COLLINI REAL ESTATE, LLC. SJSRMLS
 - $210,0003 bd2 ba1.2k sqft2501 Oleander Ct, Mays Landing, NJ 08330For Sale
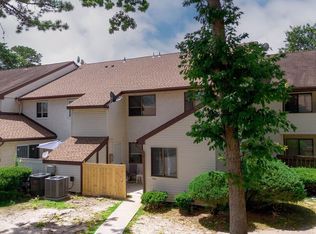
 MLS ID #NJAC2024482, Tamra Butler, LPT Realty, LLC. Bright MLS
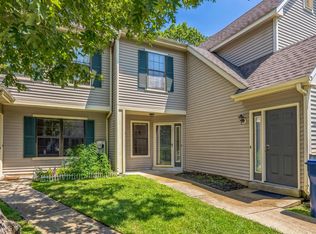
 - $185,0003 bd3 ba1.6k sqftWoodlands, Mays Landing, NJ 08330For Sale
 MLS ID #610090, Shaun Crews, BALSLEY/LOSCO. SJSRMLS
 - $220,0002 bd2 ba1.1k sqftTimber Glen, Mays Landing, NJ 08330For Sale
 MLS ID #611764, LEIDA BRENES, GRACE PROPERTIES. SJSRMLS
 - $195,0002 bd2 ba1.7k sqft269 Pebble Beach Dr, Mays Landing, NJ 08330For SaleMLS ID #NJAC2026490, Barb Kyle, Balsley-Losco Realtors. Bright MLS
- $180,0002 bd2 ba992 sqft4952 Deer Run, Mays Landing, NJ 08330For SaleMLS ID #NJAC2025718, Alida Korsachki, C-21 Atlantic Professional Realty. Bright MLS
- $184,9003 bd3 ba1.2k sqftBrandywood, Mays Landing, NJ 08330For SaleMLS ID #610444, Justin Selby, COLLINI REAL ESTATE, LLC. SJSRMLS
- $214,0002 bd2 ba992 sqftHarding Run 2, Mays Landing, NJ 08330For SaleMLS ID #608435, Nicole Ruiz Flores, KELLER WILLIAMS REALTY ATLANTIC SHORE-Northfield. SJSRMLS
- $239,9003 bd2 ba1.1k sqftHarding Run 2, Mays Landing, NJ 08330For SaleMLS ID #609175, DENNIS MORENO, FARLEY and FERRY REALTY, INC. SJSRMLS
- $169,0002 bd2 ba1.3k sqftWoodlands, Mays Landing, NJ 08330For SaleMLS ID #599501, CRISTINA GIALLORENZI, CASA BELLA REALTORS. SJSRMLS
- $239,9002 bd2 ba1.1k sqftHarding Run 2, Mays Landing, NJ 08330For SaleMLS ID #611091, AMY SULLIVAN, RE/MAX ATLANTIC. SJSRMLS
- $209,0002 bd2 ba1.6k sqft4912 Tulip Tree Pl, Mays Landing, NJ 08330For SaleMLS ID #NJAC2025270, Constance Mong, Best Choice Real Estate. Bright MLS
- $224,9003 bd2 ba1.7k sqft17 Rosewood Ln, Mays Landing, NJ 08330For SaleMLS ID #609458, Barbara Sorrentino, BETTER HOMES and GARDENS REAL ESTATE MATURO REALTY-Mays Landing. SJSRMLS
- $189,9002 bd2 ba1k sqftHarding Run 2, Mays Landing, NJ 08330For SaleMLS ID #607386, JOSEPH RICCI, CENTURY 21 FRICK REALTORS. SJSRMLS
- $189,9002 bd1 ba908 sqftWoodlands, Mays Landing, NJ 08330For SaleMLS ID #609314, AMY SULLIVAN, RE/MAX ATLANTIC. SJSRMLS
- $179,9992 bd2 ba1.4k sqft182 Pebble Beach Dr, Mays Landing, NJ 08330For SaleMLS ID #607352, Dennis Moreno, KELLER WILLIAMS REALTY ATLANTIC SHORE-Northfield. SJSRMLS
- $232,2323 bd2 ba1.6k sqft314 Tavistock Ct, Mays Landing, NJ 08330For SaleMLS ID #610329, Karolyn (Kari) Tochterman, BALSLEY/LOSCO. SJSRMLS
- $175,9002 bd1 ba996 sqftWoodlands, Mays Landing, NJ 08330For SaleMLS ID #609909, DANA SCHAIRER, CENTURY 21 ATLANTIC PROFESSIONAL REALTY. SJSRMLS
