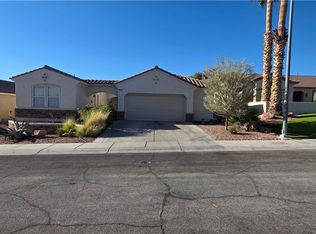
Welcome to this beautifully maintained 3-bedroom, 2.5-bathroom home that combines modern style, energy efficiency, and comfortable living. Thoughtfully designed with contemporary finishes throughout, this home offers a bright and inviting atmosphere that's perfect for everyday living and entertaining.
The open-concept floor plan features spacious living areas and a modern kitchen with sleek finishes, ample cabinetry, and plenty of workspace for preparing meals and gathering with family and friends. Upstairs, you'll find a versatile loft that's perfect as a home office, playroom, media space, or additional living area.
The spacious primary suite provides a private retreat with an en-suite bathroom and generous closet space, while the additional bedrooms offer flexibility for family, guests, or hobbies.
Step outside to enjoy the beautifully landscaped backyard, an ideal space for relaxing, entertaining, or enjoying the outdoors. The home is also equipped with solar, providing added energy efficiency and helping reduce monthly utility costs.
Conveniently located near parks, shopping, dining, schools, and major commuter routes, this move-in-ready home offers the perfect balance of comfort, style, and convenience.
The data relating to real estate for sale on this web site comes in part from the INTERNET DATA EXCHANGE Program of the Greater Las Vegas Association of REALTORS MLS. Real estate listings held by brokerage firms other than this site owner are marked with the IDX logo.
Information is deemed reliable but not guaranteed.
Copyright 2022 of the Greater Las Vegas Association of REALTORS MLS. All rights reserved.
House for rent
$2,450/moFees may apply
4442 Frias Falls Ave, Las Vegas, NV 89141
3beds
1,892sqft
Price may not include required fees and charges. Learn more|
Singlefamily
Available now
Cats, dogs OK
Air conditioner, central air, electric
In unit laundry
2 Garage spaces parking
Central, electric, natural gas
What's special
Modern styleContemporary finishes throughoutSpacious primary suiteGenerous closet spaceBeautifully landscaped backyardAmple cabinetryOpen-concept floor plan
- 31 days |
- -- |
- -- |
Zillow last checked:
Listing updated:
Travel times

Let’s turn your rent into credit progress
Build credit history with every on-time payment and get credit for the payment you’re already making.
Facts & features
Interior
Bedrooms & bathrooms
- Bedrooms: 3
- Bathrooms: 3
- Full bathrooms: 2
- 1/2 bathrooms: 1
Heating
- Central, Electric, Natural Gas
Cooling
- Air Conditioner, Central Air, Electric
Appliances
- Included: Dishwasher, Dryer, Garbage Disposal, Gas Range, Microwave Oven, Refrigerator, Washer, Washer/DryerAllInOne
- Laundry: In Unit
Features
- Window Treatments
- Flooring: Carpet, Luxury Vinyl Plank
- Windows: Window Treatments
Interior area
- Total interior livable area: 1,892 sqft
Video & virtual tour
Property
Parking
- Total spaces: 2
- Parking features: Garage, Private
- Has garage: Yes
- Details: Contact manager
Features
- Stories: 2
Lot
- Features: Private
Details
- Additional structures: Garage(s)
- Parcel number: 17730414031
Construction
Type & style
- Home type: SingleFamily
- Architectural style: Two Story
- Property subtype: SingleFamily
Condition
- Year built: 2022
Community & HOA
Community
- Features: Park
HOA
- Amenities included: Jogging Path, Park, Parking
Location
- Region: Las Vegas
Financial & listing details
- Lease term: 12 Months
Price history
| Date | Event | Price |
|---|---|---|
| 7/31/2026 | Price change | $2,450-2%$1/sqft |
Source: LVR #2797741 Report a problem | ||
| 7/23/2026 | Price change | $2,500-3.8%$1/sqft |
Source: LVR #2797741 Report a problem | ||
| 7/16/2026 | Price change | $2,600-1.9%$1/sqft |
Source: LVR #2797741 Report a problem | ||
| 7/6/2026 | Listed for rent | $2,650$1/sqft |
Source: LVR #2797741 Report a problem | ||
| 7/28/2022 | Sold | $519,498$275/sqft |
Source: Public Record Report a problem | ||
Neighborhood: Enterprise
Nearby schools
GreatSchools rating
- 7/10Dennis Ortwein ElementaryGrades: PK-5Distance: 1.2 mi
- 7/10Lois & Jerry Tarkanian Middle SchoolGrades: 6-8Distance: 1.2 mi
- 5/10Desert Oasis High SchoolGrades: 9-12Distance: 2.2 mi