Check out this spectacular contemporary duplex home in Berkeley! Almost new with all the amenities! The pictures say it all! There are 4 levels of beautifully finished spaces and several patios and balconies to enjoy the outdoors including a roof top patio. Gorgeous modern kitchen boasts extensive wood flooring, gleaming quartz countertops, and is open to the dining room and great room. Great room features a cozy fireplace and walks out to a private patio, yard, and detached and insulated 2 car garage. There are beautiful mountain views from some of the balconies. 2 furnaces and 2 AC units. Custom tile in all bathrooms. Front and back yards have sprinkler systems. Basement is plumbed to have a 2nd washer and dryer if desired. This home is truly a 10.
Sold for $1,355,000
$1,355,000
4442 N Vrain St, Denver, CO 80212
4beds
3,262sqft
MultiFamily
Built in 2016
-- sqft lot
$1,266,200 Zestimate®
$415/sqft
$4,633 Estimated rent
Home value
$1,266,200
$1.20M - $1.33M
$4,633/mo
Zestimate® history
Owner options
List your home for rent
$4,633/mo
Rent Zestimate®
Find your next renter with Zillow Rental Manager. Plus, with online applications, you can quickly screen prospective tenants – for free.
$4,633/mo
Rent Zestimate®
Refinance and save
$8,239/mo
Est. payment
Refinancing to a lower rate could help reduce your monthly payments and save thousands over the life of the loan.
$8,239/mo
Est. payment
Explore your selling options
Work with a Zillow partner agent
Leverage their expertise and Zillow's premium Showcase listings to get your home seen by more buyers.
Get startedList with your own agent
Get your home in front of millions of buyers by listing it on Zillow.
Learn how to do itSell it yourself
Take full control of how buyers see your home on Zillow by listing For Sale by Owner (FSBO).
List your homeWhat's special
Facts & features
Interior
Bedrooms & bathrooms
- Bedrooms: 4
- Bathrooms: 5
- Full bathrooms: 3
- 1/2 bathrooms: 2
Heating
- Forced air
Cooling
- Central
Appliances
- Included: Dishwasher, Garbage disposal, Microwave, Range / Oven
Features
- Basement: Finished
- Common walls with other units/homes: 1 Common Wall, End Unit
Interior area
- Total interior livable area: 3,262 sqft
- Finished area below ground: 915.00
Property
Parking
- Total spaces: 2
Features
- Entry level: 1
- Entry location: Exterior Access
- Patio & porch: Deck, Patio, Rooftop
- Exterior features: Brick
- Has view: Yes
- View description: Mountain
Lot
- Size: 3,123 Square Feet
- Features: Sprinklers In Front, Sprinklers In Rear
Details
- Parcel number: 0219216041000
- Zoning description: U-TU-C
Construction
Type & style
- Home type: MultiFamily
- Architectural style: Urban Contemporary
Materials
- Roof: Composition
Condition
- Year built: 2016
Utilities & green energy
- Sewer: Public Sewer
- Water: Public
Community & HOA
Location
- Region: Denver
Financial & listing details
- Price per square foot: $415/sqft
- Tax assessed value: $1,204,600
- Annual tax amount: $5,968
- Road surface type: Paved
Price history
| Date | Event | Price |
|---|---|---|
| 2/28/2024 | Sold | $1,355,000+36.2%$415/sqft |
Source: Public Record Report a problem | ||
| 12/31/2020 | Listing removed | -- |
Source:  REcolorado as distributed by MLS GRID Report a problem REcolorado as distributed by MLS GRID Report a problem | ||
| 11/21/2020 | Pending sale | $995,000$305/sqft |
Source: Re/max Alliance #8763152 Report a problem | ||
| 11/20/2020 | Listed for sale | $995,000+20.6%$305/sqft |
Source: Re/max Alliance #8763152 Report a problem | ||
| 12/6/2017 | Sold | $825,000$253/sqft |
Source: Public Record Report a problem | ||
| 7/24/2017 | Sold | $825,000$253/sqft |
Source: Public Record Report a problem | ||
Public tax history
| Year | Property taxes | Tax assessment |
|---|---|---|
| 2024 | $5,968 +16.5% | $77,020 -4.3% |
| 2023 | $5,122 +3.6% | $80,480 +24.9% |
| 2022 | $4,945 +8.5% | $64,410 -2.8% |
| 2021 | $4,559 +2.9% | $66,270 +7.8% |
| 2020 | $4,432 +4.2% | $61,447 -0.7% |
| 2019 | $4,251 | $61,876 +12.6% |
| 2018 | $4,251 +303.8% | $54,950 +302.6% |
| 2017 | $1,053 | $13,650 |
Find assessor info on the county website
Neighborhood: Berkeley
Nearby homes
- $1,246,6003 bd5 ba3.2k sqft4444 N Vrain St, Denver, CO 80212Off Market
- $1,355,0004 bd5 ba3.2k sqft4442 Vrain St, Denver, CO 80212Sold

- $1,368,2003 bd3 ba2.9k sqft4438 N Vrain St, Denver, CO 80212Off Market
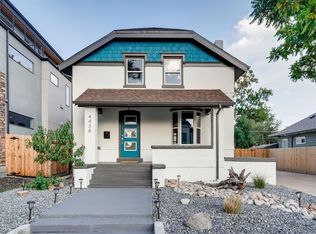
- $361,3003 bd4 ba3.2k sqft4444 Vrain St, DENVER, CO 80212Off Market
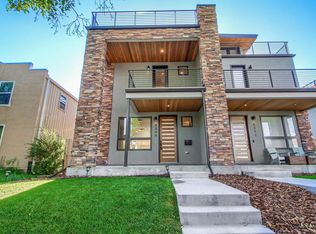
- $1,133,4003 bd4 ba2.9k sqft4438 Vrain St, Denver, CO 80212Off Market
- $1,003,600-- bd-- ba2.8k sqft4454 N Vrain St, Denver, CO 80212Off Market
- $1,167,7004 bd3 ba2.4k sqft4460 N Vrain St, Denver, CO 80212Off Market
- $1,083,0003 bd4 ba2.1k sqft4441 N Vrain St, Denver, CO 80212Off Market
Nearby schools
GreatSchools rating
- 8/10Centennial A School for Expeditionary LearningGrades: PK-5Distance: 0.3 mi
- 9/10Skinner Middle SchoolGrades: 6-8Distance: 0.9 mi
- 5/10North High SchoolGrades: 9-12Distance: 1.7 mi
Schools provided by the listing agent
- Elementary: Centennial
- Middle: Skinner
- High: North
- District: Denver 1
Source: The MLS. This data may not be complete. We recommend contacting the local school district to confirm school assignments for this home.
Get a cash offer in 3 minutes
Find out how much your home could sell for in as little as 3 minutes with a no-obligation cash offer.
Estimated market value
$1,266,200
Get a cash offer in 3 minutes
Find out how much your home could sell for in as little as 3 minutes with a no-obligation cash offer.
Estimated market value
$1,266,200
- Colorado
- Denver County
- Denver
- 80212
- Berkeley
- 4442 N Vrain St
Nearby cities
Nearby neighborhoods
Nearby zip codes
Other Denver Topics
