Experience the epitome of modern urban living just a block away from Berkeley's vibrant hub. This exceptional south-side duplex invites you in with a delightful covered front porch, ideal for unwinding and immersing yourself in the neighborhood activities. Upon entering, a flowing open floor plan unfolds, seamlessly connecting dining, kitchen, and living spaces. Natural light floods in through south and west-facing windows, highlighting the designer finishes, 5-inch hardwood plank flooring, and a stunning floating raw steel and wood staircase. The well-appointed kitchen, boasting sleek stainless-steel appliances, double ovens, ample quartz counters, and a spacious island, brings your culinary aspirations to life. Transition effortlessly to the ultimate indoor/outdoor lifestyle, where the living area connects graciously to the backyard oasis and inviting patio. Ascend to the second floor, where the primary suite becomes your personal sanctuary, featuring a spa-like shower and soaking tub. Conclude your day on the private balcony, reveling in the warmth of the setting sun. Two additional bedrooms on this level share a full jack-and-jill bath, ensuring comfort for all. The third floor unveils a world of possibilities with a versatile bonus room, complete with a wet bar for crafting your favorite libations. Open the door to two rooftop decks, where Colorado Mountain views and fresh breezes set the stage for memorable moments.
The journey continues to the basement, revealing a private oasis. Here, the fourth bedroom, accompanied by a full bath, offers endless possibilities – a guest retreat, home office, or home gym. A bonus entertaining area ensures there is room for everyone to spread out. An oversized two-car garage adds a touch of convenience to complete this idyllic city dwelling. Nestled in the dynamic Tennyson Street neighborhood, you're mere steps away from a plethora of amenities, including dining, shopping, entertainment, and more!
Sold for $1,355,000
$1,355,000
4442 Vrain Street, Denver, CO 80212
4beds
3,262sqft
Duplex
Built in 2016
3,125 Square Feet Lot
$1,301,600 Zestimate®
$415/sqft
$7,578 Estimated rent
Home value
$1,301,600
$1.21M - $1.41M
$7,578/mo
Zestimate® history
Owner options
List your home for rent
$7,578/mo
Rent Zestimate®
Find your next renter with Zillow Rental Manager. Plus, with online applications, you can quickly screen prospective tenants – for free.
$7,578/mo
Rent Zestimate®
Refinance and save
$6,282/mo
Est. payment
Refinancing to a lower rate could help reduce your monthly payments and save thousands over the life of the loan.
$6,282/mo
Est. payment
Explore your selling options
Work with a Zillow partner agent
Leverage their expertise and Zillow's premium Showcase listings to get your home seen by more buyers.
Get startedList with your own agent
Get your home in front of millions of buyers by listing it on Zillow.
Learn how to do itSell it yourself
Take full control of how buyers see your home on Zillow by listing For Sale by Owner (FSBO).
List your homeWhat's special
Zillow last checked:
Listing updated:
Listed by:
Eric Tack 303-295-2000 etack@ejtack.com,
Coldwell Banker Global Luxury Denver,
Karla Tack 303-956-8586,
Coldwell Banker Global Luxury Denver
Bought with:
Deanna Hasanaj, 100095596
West and Main Homes Inc
Source: REcolorado as distributed by MLS GRID,MLS#: 1864476
Facts & features
Interior
Bedrooms & bathrooms
- Bedrooms: 4
- Bathrooms: 5
- Full bathrooms: 3
- 1/2 bathrooms: 2
- Main level bathrooms: 1
Primary bedroom
- Description: West Facing, Large Private Balcony, Walk-In Closet
- Level: Upper
Bedroom
- Description: Light And Bright
- Level: Upper
Bedroom
- Description: Large Secondary Bedroom
- Level: Upper
Bedroom
- Description: Could Be Bedroom, Gym, Or Home Office
- Level: Basement
Primary bathroom
- Description: Five-Piece, Soaking Tub, Quartz Double Vanities
- Level: Upper
Bathroom
- Description: Located Between The Bedrooms, Quartz Vanity
- Level: Upper
Bathroom
- Description: Convenient For Guests, Tucked Away
- Level: Main
Bathroom
- Description: Third Level, Bonus For Rooftop Hosting
- Level: Upper
Bathroom
- Description: Quartz Countertops
- Level: Basement
Bonus room
- Description: Wet Bar, Ample Space For Entertaining, Natural Light W/Egress Window
- Level: Basement
Dining room
- Description: Open To Kitchen, Black Sputnik Chandelier
- Level: Main
Family room
- Description: Spacious With Gas Fireplace And Stone Surround, Access To Back Patio
- Level: Main
Kitchen
- Description: Gorgeous Quartz Island, Double Ovens, Gas Range
- Level: Main
Laundry
- Description: Hallway Laundry On The Same Level As Bedrooms, Washer And Dryer Included
- Level: Upper
Loft
- Description: Third Level, Wet Bar, Access To Two Rooftop Decks
- Level: Upper
Utility room
- Description: Two Furnaces, Two Ac Units,
- Level: Basement
Heating
- Forced Air
Cooling
- Central Air
Appliances
- Included: Bar Fridge, Convection Oven, Cooktop, Dishwasher, Disposal, Double Oven, Dryer, Gas Water Heater, Humidifier, Microwave, Oven, Range Hood, Refrigerator, Washer
Features
- Five Piece Bath, Jack & Jill Bathroom, Kitchen Island, Open Floorplan, Primary Suite, Quartz Counters, Radon Mitigation System, Smoke Free, Walk-In Closet(s), Wet Bar, Wired for Data
- Flooring: Carpet, Tile, Wood
- Windows: Double Pane Windows, Window Coverings, Window Treatments
- Basement: Daylight,Full,Sump Pump
- Number of fireplaces: 1
- Fireplace features: Gas, Gas Log, Great Room
- Common walls with other units/homes: 1 Common Wall
Interior area
- Total structure area: 3,262
- Total interior livable area: 3,262 sqft
- Finished area above ground: 2,299
- Finished area below ground: 915
Property
Parking
- Total spaces: 2
- Parking features: Concrete, Storage
- Garage spaces: 2
Features
- Levels: Three Or More
- Patio & porch: Covered, Deck, Front Porch, Patio, Rooftop
- Exterior features: Balcony, Private Yard
- Fencing: Full
- Has view: Yes
- View description: City, Mountain(s)
Lot
- Size: 3,125 Square Feet
- Features: Landscaped, Level, Sprinklers In Front, Sprinklers In Rear
Details
- Parcel number: 219216041
- Zoning: U-TU-C
- Special conditions: Standard
Construction
Type & style
- Home type: SingleFamily
- Architectural style: Contemporary
- Property subtype: Duplex
- Attached to another structure: Yes
Materials
- Frame, Stone, Stucco
- Foundation: Slab
- Roof: Composition
Condition
- Year built: 2016
Utilities & green energy
- Electric: 110V, 220 Volts
- Sewer: Public Sewer
- Utilities for property: Cable Available, Electricity Connected, Natural Gas Connected
Community & HOA
Community
- Security: Carbon Monoxide Detector(s), Security System, Smoke Detector(s)
- Subdivision: Berkeley
HOA
- Has HOA: No
Location
- Region: Denver
Financial & listing details
- Price per square foot: $415/sqft
- Annual tax amount: $5,122
- Date on market: 12/2/2023
- Listing terms: Cash,Conventional,Jumbo
- Exclusions: Seller's Personal Property
- Ownership: Individual
- Electric utility on property: Yes
- Road surface type: Paved
Price history
| Date | Event | Price |
|---|---|---|
| 2/26/2024 | Sold | $1,355,000-3.1%$415/sqft |
Source:  REcolorado as distributed by MLS GRID #1864476 Report a problem REcolorado as distributed by MLS GRID #1864476 Report a problem | ||
| 12/29/2023 | Pending sale | $1,399,000$429/sqft |
Source: REcolorado as distributed by MLS GRID #1864476 Report a problem | ||
| 12/1/2023 | Listed for sale | $1,399,000$429/sqft |
Source: REcolorado as distributed by MLS GRID #1864476 Report a problem | ||
Public tax history
Tax history is unavailable.
Neighborhood: Berkeley
Nearby homes
- $1,355,0004 bd5 ba3.2k sqft4442 N Vrain St, Denver, CO 80212Sold

- $1,193,6003 bd5 ba3.2k sqft4444 N Vrain St, Denver, CO 80212Off Market
- $361,3003 bd4 ba3.2k sqft4444 Vrain St, DENVER, CO 80212Off Market
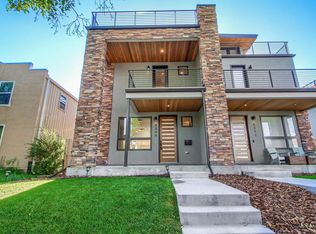
- $1,291,6003 bd3 ba2.9k sqft4438 N Vrain St, Denver, CO 80212Off Market
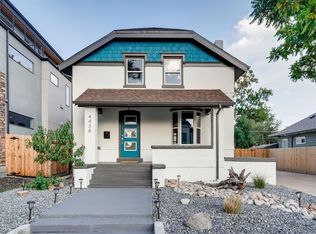
- $1,084,7003 bd4 ba2.9k sqft4438 Vrain St, Denver, CO 80212Off Market
- $899,500-- bd-- ba2.8k sqft4454 N Vrain St, Denver, CO 80212Off Market
- $419,8002 bd1 ba700 sqft4436 N Vrain St, Denver, CO 80212Off Market
- $612,8003 bd1 ba1.5k sqft4426 Vrain St, Denver, CO 80212Off Market
Nearby schools
GreatSchools rating
- 9/10Centennial A School for Expeditionary LearningGrades: PK-5Distance: 0.3 mi
- 8/10Skinner Middle SchoolGrades: 6-8Distance: 0.9 mi
- 4/10North High SchoolGrades: 9-12Distance: 1.7 mi
Schools provided by the listing agent
- Elementary: Centennial
- Middle: Skinner
- High: North
- District: Denver 1
Source: REcolorado as distributed by MLS GRID. This data may not be complete. We recommend contacting the local school district to confirm school assignments for this home.
Get a cash offer in 3 minutes
Find out how much your home could sell for in as little as 3 minutes with a no-obligation cash offer.
Estimated market value
$1,301,600
Get a cash offer in 3 minutes
Find out how much your home could sell for in as little as 3 minutes with a no-obligation cash offer.
Estimated market value
$1,301,600
- Colorado
- Denver County
- Denver
- 80212
- Berkeley
- 4442 Vrain Street
