Skip main navigation
Off market
  • Tax assessed value
    $361,300

    4444 Vrain St, Denver, CO 80212

    3beds
    4baths
    3,280sqft
    Townhouse
    Built in 2016
    3,123 Square Feet Lot
    $-- Zestimate®
    $110/sqft
    $6,333 Estimated rent

    Home value

    Not available

    Estimated sales range

    Not available

    $6,333/mo

    Zestimate® history
    Loading
    Loading...

    Owner options

    List your home for rent

    $6,333/mo

    Rent Zestimate®

    Find your next renter with Zillow Rental Manager. Plus, with online applications, you can quickly screen prospective tenants – for free.

    Learn more

    $6,333/mo

    Rent Zestimate®

    Refinance and save

    $2,089/mo

    Est. payment

    Refinancing to a lower rate could help reduce your monthly payments and save thousands over the life of the loan.

    See today's rates

    $2,089/mo

    Est. payment

    Explore your selling options

    Work with a Zillow partner agent

    Leverage their expertise and Zillow's premium Showcase listings to get your home seen by more buyers.

    Get started

    List with your own agent

    Get your home in front of millions of buyers by listing it on Zillow.

    Learn how to do it

    Sell it yourself

    Take full control of how buyers see your home on Zillow by listing For Sale by Owner (FSBO).

    List your home

    What's special

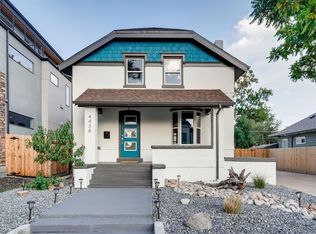
    Berkley Dream home with green/energy solar panels - located walking distance to the heart of Tennyson's main business district. This modern newer construction home welcomes you with a mature tree lined street, lush yard and large front porch. A luxurious open main level floor plan with French style sliders leading out to the back patio, private backyard with a HOT TUB! Large rooms with plenty of windows allow for an open fresh flowing design. Higher than average ceilings make the rooms feel even larger than they already are. There are three living space options: Open main level living room, lower level media/den with wet bar and a 3rd level bonus room with wet bar and powder room connects to two rooftop decks! The main bedroom is spacious with a balcony canopied by large mature trees, a five piece en-suite bath and large walk-in closet. The secondary bedroom is located on the 2nd floor and features a large walk-in closet, ensuite bath and loads of windows and natural light. There is a 3rd bedroom located in the fully finished basement which is nicely tucked away and private and also features a large walk-in closet and a closely located full bath. This home ALSO includes smart technology: Eco Bee thermostats, smart garage door opener and solar panels GREATLY reduce monthly electric costs! Solar panels will use electricity generated from the panels and banked into Xcel Energy's system should amount to $100-$120 monthly offset for an average home of this size based on usage. Call today to tour this hard to find luxury home with plenty of room and amenities to boot! Tenant pays: Renter's Insurance, Gas/Electric (reduced from solar panels), water/sewer, cable/internet

    This property is off market, which means it's not currently listed for sale or rent on Zillow. This may be different from what's available on other websites or public sources.
    Facts & features

    Interior

    Bedrooms & bathrooms
    • Bedrooms: 3
    • Bathrooms: 4.5
    Heating
    • Forced air, Gas
    Cooling
    • Other
    Appliances
    • Included: Dryer, Washer
    • Laundry: In Unit
    Features
    • Flooring: Hardwood
    • Basement: Partially finished
    Interior area
    • Total interior livable area: 3,280 sqft

    Property

    Parking
    • Total spaces: 2
    • Parking features: Garage - Detached
    Features
    • Exterior features: Stucco
    • Has view: Yes
    • View description: Mountain
    Lot
    • Size: 3,123 sqft
    Details
    • Parcel number: 0219216006000

    Construction

    Type & style
    • Home type: Townhouse
    Materials
    • Roof: Composition
    Condition
    • Year built: 2016

    Community & neighborhood

    Location
    • Region: Denver

    Other

    Other facts
    • Balcony
    • Cable not included in rent
    • Cooling System: Air Conditioning
    • Electricity not included in rent
    • Gas not included in rent
    • Internet not included in rent
    • Laundry: In Unit
    • Parking Type: Garage
    • Sewage not included in rent
    • Water not included in rent

    Price history

    DateEventPrice
    9/10/2021Listing removed--
    Source: Zillow Rental Manager Report a problem
    8/25/2021Listed for rent$5,500+10%$2/sqft
    Source: Zillow Rental Manager Report a problem
    8/13/2020Listing removed$5,000$2/sqft
    Source: Live Urban Real Estate #2085113 Report a problem
    7/31/2020Price change$5,000-7.4%$2/sqft
    Source: Live Urban Real Estate #2085113 Report a problem
    7/1/2020Listed for rent$5,400$2/sqft
    Source: Live Urban Real Estate #2085113 Report a problem
    6/27/2020Listing removed$975,000$297/sqft
    Source: West And Main Homes Inc #8669960 Report a problem
    6/9/2020Pending sale$975,000$297/sqft
    Source: West And Main Homes Inc #8669960 Report a problem
    6/4/2020Sold$975,000$297/sqft
    Source: Agent Provided Report a problem
    5/28/2020Listed for sale$975,000+16.9%$297/sqft
    Source: West And Main Homes Inc #8669960 Report a problem
    7/21/2017Sold$834,250+79.4%$254/sqft
    Source: Agent Provided Report a problem
    2/26/2016Sold$465,000$142/sqft
    Source: Agent Provided Report a problem

    Public tax history

    YearProperty taxesTax assessment
    2016$2,247 +25.2%$28,760
    2015$1,794 0%$28,760 +33.1%
    2014$1,795 -8.7%$21,600
    2013$1,966 +17.9%$21,600 -7.7%
    2012$1,668 +24.7%$23,390
    2011$1,338 +2.2%$23,390 +16.4%
    2010$1,309 +3.1%$20,090
    2009$1,270 -0.2%$20,090 +5.7%
    2008$1,272 +11.6%$19,010
    2007$1,139 +1.1%$19,010 +11.7%
    2006$1,127 +6%$17,020
    2005$1,063 +14.8%$17,020 +0.3%
    2003$926 +1.9%$16,970 +9.7%
    2002$909 $15,470 +25.6%
    2001-- $12,320

    Find assessor info on the county website

    Neighborhood: Berkeley

    Nearby schools

    GreatSchools rating
    Schools provided by the listing agent
    • Elementary: Centennial
    • Middle: Skinner
    • High: North
    • District: Denver 1

    Source: The MLS. This data may not be complete. We recommend contacting the local school district to confirm school assignments for this home.

    Get pre-qualified for a loan
    At Zillow Home Loans, we can pre-qualify you in as little as 5 minutes with no impact to your credit score.

    An equal housing lender. NMLS #10287.
