ALMOST BRAND NEW WATERFRONT HOME OFFERING 5 BEDROOMS AND 4.5 BATHS WITH A 3 CAR GARAGE. 1 FULL BEDROOM AND BATHROOM DOWNSTAIRS. VINYL FLOORING THROUGHOUT THE HOME. LARGE OPEN FLOOR CONCEPT FROM THE FAMILY ROOM AND KITCHEN, WHICH OFFERS QUARTZ COUNTER TOPS, TOP OF THE LINE STAINLESS STEEL APPLIANCES, AND A HUGE ISLAND WONDERFUL FOR ENTERTAINING. WALK OUTSIDE TO YOUR COVEREND PATIO AND FENCED IN BACKYARD WITH ROOM TO BUILD A POOL. PRIMARY BEDROOM HAS A WALK IN CLOSET THAT HAS BEEN BUILT OUT AND A GREAT VIEW OF THE WATER. ONE OF GUEST BEDROOMS HAS A BATHROOM EN SUITE, WHILE THE OTHER 2 BEDROOMS SHARE A FULL BATH. THE ENTIRE HOUSE AS IMPACT WINDOWS AND DOORS.
For sale
$1,649,000
4444 SW 122nd Terrace, Davie, FL 33330
5beds
3,958sqft
Single Family Residence
Built in 2024
7,875 Square Feet Lot
$1,578,700 Zestimate®
$417/sqft
$500/mo HOA
What's special
Quartz countertopsFenced in backyardImpact windows and doors
- 42 days
- 429
- 20
Zillow last checked:
Listing updated:
Listed by:
Jeff R Mager 954-520-8373,
Compass Florida, LLC,
Ann E McQueen 954-673-2842,
Compass Florida, LLC
Source: BeachesMLS,MLS#: B26081314 Originating MLS: BeachesMLS
Facts & features
Interior
Bedrooms & bathrooms
- Bedrooms: 5
- Bathrooms: 5
- Full bathrooms: 4
- 1/2 bathrooms: 1
- Main level bathrooms: 1
- Main level bedrooms: 1
Heating
- Electric
Cooling
- Central Air, Ceiling Fan(s)
Appliances
- Included: Cooktop, Dryer, Dishwasher, Electric Cooktop, Electric Water Heater, Freezer, Disposal, Microwave, Refrigerator, Water Heater, Washer
Features
- Dual Sinks, Entrance Foyer, Kitchen Island, Pantry, Separate Shower, Walk-In Closet(s)
- Flooring: Vinyl
- Windows: Storm Window(s)
- Has fireplace: No
Interior area
- Total structure area: 4,703
- Total interior livable area: 3,958 sqft
Video & virtual tour
Property
Parking
- Total spaces: 6
- Parking features: Attached, Driveway, Garage
- Attached garage spaces: 3
- Uncovered spaces: 3
Accessibility
- Accessibility features: Accessibility Features, Accessible Entrance
Features
- Levels: Two
- Stories: 2
- Patio & porch: Covered, Patio
- Exterior features: Lighting, Outdoor Living Area, Room For Pool
- Fencing: Back Yard
- Has view: Yes
- View description: Canal, Water
- Has water view: Yes
- Water view: Canal,Water
- Waterfront features: Canal Access, Canal Front
Lot
- Size: 7,875 Square Feet
- Features: < 1/4 Acre
Details
- Parcel number: 504025130190
- Zoning: RESIDENTIAL
- Special conditions: Standard
Construction
Type & style
- Home type: SingleFamily
- Property subtype: Single Family Residence
Materials
- CBS (Concrete Block Structure), Block
- Roof: Barrel
Condition
- Resale
- New construction: No
- Year built: 2024
Utilities & green energy
- Sewer: Public Sewer
- Water: Public
- Utilities for property: Cable Available, Electricity Available, Phone Available, Sewer Connected, Underground Utilities
Community & HOA
Community
- Features: Home Owners Association, Gated, Street Lights
- Security: Gated Community, Smoke Detector(s)
- Subdivision: RESERVE AT DAVIE
HOA
- Has HOA: Yes
- Amenities included: Gated
- Services included: Common Areas
- HOA fee: $500 monthly
Location
- Region: Davie
Financial & listing details
- Price per square foot: $417/sqft
- Tax assessed value: $1,029,970
- Annual tax amount: $18,646
- Date on market: 9/28/2026
- Cumulative days on market: 42 days
- Listing terms: Cash,Conventional
- Electric utility on property: Yes
Estimated market value
$1,578,700
$1.50M - $1.66M
$7,893/mo
Price history
| Date | Event | Price |
|---|---|---|
| 9/28/2026 | Listed for sale | $1,649,000+9.5%$417/sqft |
Source:  BeachesMLS #B26081314 Report a problem | ||
| 12/10/2024 | Sold | $1,506,400$381/sqft |
Source: Public Record Report a problem | ||
Public tax history
| Year | Property taxes | Tax assessment |
|---|---|---|
| 2025 | $18,647 +302.3% | $1,002,900 +437.5% |
| 2024 | $4,635 | $186,570 |
Find assessor info on the county website
Monthly payment
Est. payment
Payment breakdown
Explore the cost of this home by adjusting the details. Changes won't be saved.Climate risks
Neighborhood: 33330
Nearby schools
Schools provided by the listing agent
- Elementary: Silver Ridge
- Middle: Indian Ridge
- High: Western
Source: BeachesMLS. This data may not be complete. We recommend contacting the local school district to confirm school assignments for this home.
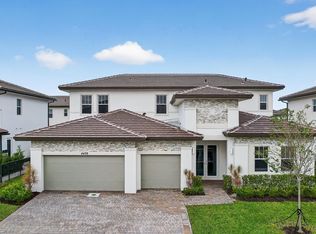
Similar homes
- $1,800,0005 bd5 ba3.8k sqftReserve At Davie, Davie, FL 33330For Sale
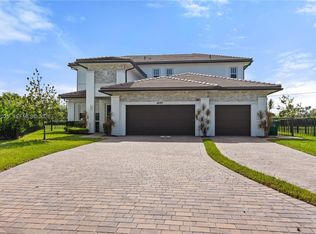
 MLS ID #A12111025, Arlin Polat Delice, Related General Realty, LLC.. MIAMI
- $1,599,0005 bd5 ba3.8k sqftReserve At Davie, Davie, FL 33330For Sale
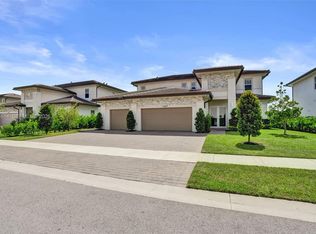 MLS ID #A12104614, Christian Dreyfuss PA, One Sotheby's International Realty. MIAMI
- $1,799,9995 bd6 ba4.5k sqft3551 SW 116th Avenue, Davie, FL 33330For Sale
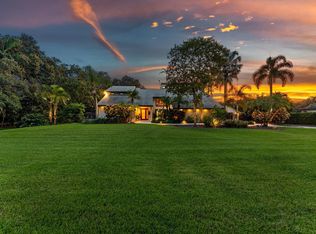
 MLS ID #B26077712, Alexander Bergman, Bergman Realty Group. BeachesMLS
- $1,639,0005 bd3 ba2.8k sqftMystique, Davie, FL 33328For Sale
 MLS ID #A12112975, Jose Arreaza, Florida New Dream Corp.. MIAMI
- $1,575,0005 bd3 ba2.9k sqft4288 SW 138TH Avenue, Davie, FL 33330For SaleMLS ID #B26080392, Amy Berman, The Keyes Company. BeachesMLS
- $1,895,0005 bd4 ba4.1k sqftHibbs Grove Plantation, Cooper City, FL 33330For SaleMLS ID #A12112581, Miguel Serrano, Douglas Elliman. MIAMI
- $1,800,0004 bd4 ba3.4k sqftImagination Farms East, Davie, FL 33330For SaleMLS ID #A12103494, Nicholas Martin, Urbannic, LLC. MIAMI
- $1,775,0005 bd4 ba3.4k sqftImagination Farms East, Davie, FL 33330For SaleMLS ID #A12054988, Sandra Rathe, Real Broker LLC. MIAMI
- $1,750,0005 bd5 ba3.8k sqftReserve At Davie, Davie, FL 33330For SaleMLS ID #A12074929, Murat Ocal, Keller Williams Eagle Realty. MIAMI
- $1,499,0005 bd4 ba2.8k sqft5057 COUNTRYBROOK Drive, Cooper City, FL 33330For SaleMLS ID #B26080693, Milene Carvalho, True Oak Realty. BeachesMLS
- $1,599,0005 bd4 ba3.3k sqft3309 Bradenham Lane, Davie, FL 33328For SaleMLS ID #B26008975, Kristine Zelazo, Your Home Sold Guaranteed Realty - Kristine Zelazo. BeachesMLS
- $1,780,0005 bd5 ba3.9k sqftCrescent Ridge, Davie, FL 33330For SaleMLS ID #A12069677, Maria Schillaci, Florida New Dream Corp.. MIAMI
- $1,850,0006 bd5 ba4k sqftCrystal Grove Estates, Davie, FL 33325For SaleMLS ID #B26097148, Alysha Erkul, Keller Williams Realty/P B. BeachesMLS
- $1,749,0004 bd2 ba2.1k sqftSequoia Estates, Davie, FL 33330For SaleMLS ID #A12093953, Lucia Barilari, Canvas Real Estate. MIAMI
- $1,750,0005 bd4 ba3.5k sqftRiverstone, Davie, FL 33331For SaleMLS ID #A12114503, Jose Medina Jr, Main Assets Corp. MIAMI
- $2,450,0004 bd4 ba4.1k sqftImagination Farms East, Davie, FL 33330For SaleMLS ID #A12118504, Adam Bursztein, Compass Florida, LLC. MIAMI
- $1,699,0005 bd4 ba4.1k sqftMystique, Davie, FL 33328For SaleMLS ID #A12068689, Juan Fernando Paiz PA, Douglas Elliman. MIAMI
- $1,649,0004 bd2 ba4.3k sqftMartha Bright Farms, Davie, FL 33324For SaleMLS ID #A12072641, Herson Richiez, Bridgestone Realty LLC. MIAMI
- $2,050,0006 bd6 ba5.2k sqftLaurel Oaks East, Davie, FL 33330For SaleMLS ID #A11956654, Chelsey Parrish, United Realty Group Inc. MIAMI
- $1,800,0005 bd5 ba3.8k sqftSehata Plat, Fort Lauderdale, FL 33328For SaleMLS ID #A12092044, Kenneth Grant III, Grant and Associates Real Estate INC. MIAMI
