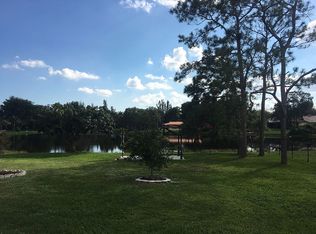
Bring your toys! Rare opportunity to own a private lakefront estate on nearly an acre in West Davie. Set behind a private gate on a 42,006 sq. ft. lot, this expansive home offers the space, privacy and flexibility that make this area so desirable, along with access to A-rated schools. The home was extensively rebuilt in 2014, including new electrical and plumbing with the original cast-iron drain lines replaced, added living space, new A/C ductwork and a new A/C system. Additional features include a 2018 roof and impact windows. Pool fresh diamond brite, coping and tiles in 2025. Outside, enjoy an Olympic-size swimming pool, lake views, mature landscaping, an expansive covered deck, and an above-ground hot tub with plenty of room for entertaining and outdoor living. The oversized air conditioned 3-car garage offers substantial additional space for a workshop, storage, gym or future in-law suite without sacrificing the three garage bays or existing storage space. A separate 400 sq. ft. air conditioned structure provides even more flexibility for a home office or workspace. With just under an acre of land and plenty of room for RVs, boats and other toys, this is a unique opportunity to enjoy the space and lifestyle West Davie is known for.
For sale
$1,649,000
10880 SW 25th St, Davie, FL 33324
4beds
4,349sqft
Single Family Residence
Built in 1968
0.96 Acres Lot
$1,593,700 Zestimate®
$379/sqft
$17/mo HOA
What's special
Private lakefront estateOlympic-size swimming poolLake viewsAbove-ground hot tubAdded living spaceExpansive homeImpact windows
- 54 days
- 671
- 36
Likely to sell faster than
Zillow last checked:
Listing updated:
Listed by:
Herson Richiez 954-829-6073,
Bridgestone Realty LLC,
Emily Lopez 786-340-4593,
Bridgestone Realty LLC
Source: MIAMI,MLS#: A12072641 Originating MLS: A-Miami Association of REALTORS
Originating MLS: A-Miami Association of REALTORSFacts & features
Interior
Bedrooms & bathrooms
- Bedrooms: 4
- Bathrooms: 2
- Full bathrooms: 2
Rooms
- Room types: Den/Library/Office, Family Room, Media Room
Heating
- Electric
Cooling
- Ceiling Fan(s), Central Air
Appliances
- Included: Dishwasher, Disposal, Dryer, Electric Range
- Laundry: In Garage
Features
- Built-in Features, Closet Cabinetry, Kitchen Island, Pantry, Walk-In Closet(s)
- Flooring: Other, Tile, Vinyl
- Windows: Complete Impact Glass, Blinds, Drapes, High Impact Windows
Interior area
- Total structure area: 5,614
- Total interior livable area: 4,349 sqft
Video & virtual tour
Property
Parking
- Total spaces: 4
- Parking features: Attached Carport, Circular Driveway, Covered, Driveway, Garage Door Opener
- Attached garage spaces: 3
- Carport spaces: 1
- Covered spaces: 4
- Has uncovered spaces: Yes
Features
- Stories: 1
- Patio & porch: Deck
- Exterior features: Lighting
- Has private pool: Yes
- Pool features: In Ground
- Has spa: Yes
- Fencing: Fenced
- Has view: Yes
- View description: Lake, Pool
- Has water view: Yes
- Water view: Lake
- Waterfront features: WF/Pool/No Ocean Access, Lake
- Frontage length: 204
Lot
- Size: 0.96 Acres
- Features: 3/4 To Less Than 1 Acre Lot
- Residential vegetation: Fruit Trees
Details
- Additional structures: Shed(s)
- Parcel number: 504119030360
- Zoning: R-1
- Horses can be raised: Yes
Construction
Type & style
- Home type: SingleFamily
- Architectural style: Ranch
- Property subtype: Single Family Residence
Materials
- CBS Construction, Other, Stucco
- Roof: Shingle
Condition
- Year built: 1968
Utilities & green energy
- Sewer: Septic Tank
- Water: Municipal Water
Green energy
- Energy efficient items: Appliances, HVAC, Windows
Community & HOA
Community
- Features: Horses Permitted, Street Lights
- Subdivision: Martha Bright Farms,Davie West
HOA
- Has HOA: Yes
- HOA fee: $200 annually
Location
- Region: Davie
Financial & listing details
- Price per square foot: $379/sqft
- Tax assessed value: $1,034,000
- Annual tax amount: $20,630
- Date on market: 8/21/2026
- Listing terms: All Cash,Conventional
Estimated market value
$1,593,700
$1.51M - $1.67M
$6,068/mo
Price history
| Date | Event | Price |
|---|---|---|
| 8/21/2026 | Listed for sale | $1,649,000+49.9%$379/sqft |
Source:  MIAMI #A12072641 Report a problem MIAMI #A12072641 Report a problem | ||
| 8/8/2024 | Sold | $1,100,000$253/sqft |
Source: Public Record Report a problem | ||
| 5/15/2024 | Sold | $1,100,000-18.5%$253/sqft |
Source:  BeachesMLS #F10433235 Report a problem BeachesMLS #F10433235 Report a problem | ||
| 5/3/2024 | Pending sale | $1,350,000$310/sqft |
Source: BeachesMLS #F10433235 Report a problem | ||
| 4/8/2024 | Listed for sale | $1,350,000+199.3%$310/sqft |
Source: BeachesMLS #F10433235 Report a problem | ||
| 5/31/2013 | Sold | $451,000+0.2%$104/sqft |
Source: BeachesMLS #F1228089 Report a problem | ||
| 3/8/2013 | Listed for sale | $450,000+80.7%$103/sqft |
Source: Distinctive Florida Realty, Inc. #F1228089 Report a problem | ||
| 4/3/1998 | Sold | $249,000+38.3%$57/sqft |
Source: Public Record Report a problem | ||
| 12/26/1996 | Sold | $180,000$41/sqft |
Source: Public Record Report a problem | ||
Public tax history
| Year | Property taxes | Tax assessment |
|---|---|---|
| 2025 | $20,630 +126.7% | $1,034,000 +124.8% |
| 2024 | $9,101 +1.6% | $459,870 +3% |
| 2023 | $8,955 +30% | $446,480 +24.9% |
| 2022 | $6,888 +3.1% | $357,410 +3% |
| 2021 | $6,678 +0.8% | $347,000 +1.4% |
| 2020 | $6,623 +3.2% | $342,210 +2.3% |
| 2019 | $6,420 | $334,520 +1.9% |
| 2018 | $6,420 +3.4% | $328,290 +2.1% |
| 2017 | $6,210 +1.9% | $321,540 +2.1% |
| 2016 | $6,095 +0.8% | $314,930 +0.7% |
| 2015 | $6,046 -24.2% | $312,750 -10.1% |
| 2014 | $7,975 | $347,870 +3.4% |
| 2013 | $7,975 +26.7% | $336,410 +7.2% |
| 2012 | $6,293 -3% | $313,890 -9.9% |
| 2011 | $6,489 +4.1% | $348,500 +12.4% |
| 2009 | $6,235 +3.3% | $310,040 +0.1% |
| 2008 | $6,034 -2% | $309,740 +3% |
| 2007 | $6,158 -6.9% | $300,720 +2.5% |
| 2006 | $6,612 | $293,390 +3% |
| 2005 | -- | $284,850 +3% |
| 2004 | $6,426 +1.6% | $276,560 +1.9% |
| 2003 | $6,328 +1.1% | $271,410 +2.4% |
| 2002 | $6,256 +9.4% | $265,050 +8.2% |
| 2001 | $5,718 +17.4% | $245,040 |
| 2000 | $4,870 | -- |
Find assessor info on the county website
Monthly payment
Est. payment
Payment breakdown
Explore the cost of this home by adjusting the details. Changes won't be saved.Climate risks
Neighborhood: 33324
Nearby schools
Schools provided by the listing agent
- Elementary: Fox Trail
- Middle: Indian Ridge
- High: Western
Source: MIAMI. This data may not be complete. We recommend contacting the local school district to confirm school assignments for this home.
Similar homes
- $1,283,0004 bd4 ba3.2k sqft10751 SW 25th Street, Davie, FL 33324For Sale

 MLS ID #B26047552, Timothy Sweetman, Sweetman Real Estate. BeachesMLS
 - $1,699,0005 bd4 ba4.2k sqft3309 Bradenham Lane, Davie, FL 33328For Sale
 MLS ID #B26008975, Kristine Zelazo, Your Home Sold Guaranteed Realty - Kristine Zelazo. BeachesMLS
 - $1,780,0004 bd3 ba3.3k sqftDavie West, Davie, FL 33328For Sale
 MLS ID #A12007482, Salesperson Non Member, Non-MLS Member. MIAMI
 - $1,350,0004 bd3 ba2.8k sqftDavide Isle, Plantation, FL 33324For Sale
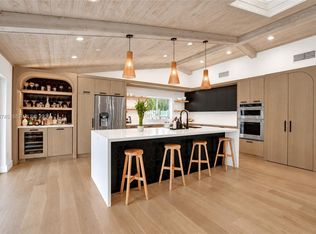 MLS ID #A12104745, Melecia Johnson, Damelecia, Inc.. MIAMI
 - $1,669,0004 bd4 ba3.3k sqftDavie Whispering Pines, Fort Lauderdale, FL 33330For SaleMLS ID #A12077964, Wayne Sampson, LoKation. MIAMI
- $1,450,0004 bd3 ba2.6k sqft11601 SW 21st Court, Davie, FL 33325For SaleMLS ID #B26069712, Vincent Gubitosi, RE/MAX Direct. BeachesMLS
- $1,800,0005 bd5 ba4.7k sqftFla Fruit Lands Co Sub No, Fort Lauderdale, FL 33325For SaleMLS ID #A12008157, Asdrubal Faneite, Xcellence. MIAMI
- $1,850,0005 bd3 ba3.7k sqft3599 Juniper Lane, Davie, FL 33330For SaleMLS ID #B26084009, Avivit Y Gino, United Realty Group Inc. BeachesMLS
- $1,525,0004 bd4 ba2.7k sqftFla Fruit Lands Co Sub No, Davie, FL 33325For SaleMLS ID #A12019100, Justin Robertson, LoKation. MIAMI
- $1,749,0004 bd2 ba2.1k sqftSequoia Estates, Davie, FL 33330For SaleMLS ID #A12093953, Lucia Barilari, Canvas Real Estate. MIAMI
- $1,760,0005 bd4 ba4.1k sqftMystique, Davie, FL 33328For SaleMLS ID #A12068689, Juan Fernando Paiz PA, Douglas Elliman. MIAMI
- $1,920,0005 bd6 ba4.5k sqft3551 SW 116th Avenue, Davie, FL 33330For SaleMLS ID #B26077712, Alexander Bergman, Bergman Realty Group. BeachesMLS
- $1,700,0004 bd4 ba3.6k sqftEnclave 2nd Section, Plantation, FL 33324For SaleMLS ID #A12003181, Gabriel Trujillo, Dorado Realty, LLC. MIAMI
- $829,0004 bd2 ba2.1k sqft10110 SW 16TH Place, Davie, FL 33324For SaleMLS ID #B26088001, Julie Lurie, Compass Florida, LLC. BeachesMLS
- $1,425,0005 bd5 ba4.3k sqft9410 Sea Turtle Manor, Plantation, FL 33324For SaleMLS ID #B26058898, Rayna Shandler, Compass Florida, LLC. BeachesMLS
- $1,625,0003 bd3 ba3.2k sqftJacaranda Area 9, Fort Lauderdale, FL 33324New ConstructionMLS ID #A11901566, Mihaela Moldoveanu, MM Pro Realty, LLC.. MIAMI
- $1,575,0005 bd3 ba2.9k sqft4288 SW 138TH Avenue, Davie, FL 33330For SaleMLS ID #B26080392, Amy Berman, The Keyes Company. BeachesMLS
- $1,498,0005 bd3 ba2.9k sqft10800 Blue Palm Street, Plantation, FL 33324For SaleMLS ID #B26055552, Michele K Tabb, LoKation. BeachesMLS
- $1,500,0004 bd3 ba3.8k sqftLago Mar Colony-Two, Plantation, FL 33325For SaleMLS ID #A12058914, Adam Chauser, Miles Goldstein Real Estate. MIAMI
