Listing Price $167,960 Great opportunity on this ranch style home with basement. It offers approximately 860 square feet of living space with 2 bedrooms and 1 bathroom. Built in 1953 many repairs and updates are needed but has potential. Property sold "AS-IS" without contingencies, repairs, warranties, guarantees or representation as to listing accuracy, property information, photo or other depiction included or described herein. Inspect prior bidding. Auction.
Pending
$167,960
4447 Idlewild Ln, Hillside, IL 60162
2beds
860sqft
Single Family Residence
Built in 1953
6,490 Square Feet Lot
$-- Zestimate®
$195/sqft
$-- HOA
What's special
- --
- 17
- views
- 1
- save
Zillow last checked:
Listing updated:
Listed by:
Val Laborevitch 847-830-1129,
Realhome Services & Solutions, Inc.
Source: MRED as distributed by MLS GRID,MLS#: 12680806
Facts & features
Interior
Bedrooms & bathrooms
- Bedrooms: 2
- Bathrooms: 1
- Full bathrooms: 1
Rooms
- Room types: No additional rooms
Primary bedroom
- Level: Main
- Area: 132 Square Feet
- Dimensions: 12X11
Bedroom 2
- Level: Main
- Area: 110 Square Feet
- Dimensions: 11X10
Kitchen
- Level: Main
- Area: 100 Square Feet
- Dimensions: 10X10
Living room
- Level: Main
- Area: 156 Square Feet
- Dimensions: 13X12
Heating
- Natural Gas, Other
Cooling
- Central Air
Features
- Basement: Unfinished,Partial
Interior area
- Total structure area: 0
- Total interior livable area: 860 sqft
Property
Parking
- Total spaces: 1
- Parking features: Driveway, Yes, Owned
- Has uncovered spaces: Yes
Accessibility
- Accessibility features: No Disability Access
Features
- Stories: 1
Lot
- Size: 6,490 Square Feet
Details
- Parcel number: 15171110390000
- Special conditions: Real Estate Owned
Construction
Type & style
- Home type: SingleFamily
- Architectural style: Ranch
- Property subtype: Single Family Residence
Materials
- Brick
- Foundation: Other
- Roof: Shake
Condition
- New construction: No
- Year built: 1953
Utilities & green energy
- Sewer: Public Sewer
- Water: Public
Community & HOA
HOA
- Services included: None
Location
- Region: Hillside
Financial & listing details
- Price per square foot: $195/sqft
- Tax assessed value: $190,000
- Annual tax amount: $6,807
- Date on market: 6/17/2026
- Ownership: Fee Simple
Foreclosure details
Estimated market value
Not available
Estimated sales range
Not available
Not available
Price history
| Date | Event | Price |
|---|---|---|
| 1/31/2025 | Listing removed | $145,000$169/sqft |
Source:  MRED as distributed by MLS GRID #12157189 Report a problem MRED as distributed by MLS GRID #12157189 Report a problem | ||
| 1/28/2025 | Listed for sale | $145,000$169/sqft |
Source: MRED as distributed by MLS GRID #12157189 Report a problem | ||
| 10/10/2024 | Contingent | $145,000$169/sqft |
Source: MRED as distributed by MLS GRID #12157189 Report a problem | ||
| 9/30/2024 | Listed for sale | $145,000-13.7%$169/sqft |
Source: MRED as distributed by MLS GRID #12157189 Report a problem | ||
| 1/12/2007 | Sold | $168,000+22.2%$195/sqft |
Source: Public Record Report a problem | ||
| 3/20/2001 | Sold | $137,500$160/sqft |
Source: Public Record Report a problem | ||
Public tax history
| Year | Property taxes | Tax assessment |
|---|---|---|
| 2024 | $7,080 +4% | $19,000 |
| 2023 | $6,807 +5.8% | $19,000 +16.5% |
| 2022 | $6,436 +2.2% | $16,315 |
| 2021 | $6,300 +2.9% | $16,315 |
| 2020 | $6,122 +33.7% | $16,315 +42.8% |
| 2019 | $4,580 +2.9% | $11,422 |
| 2018 | $4,451 +4.1% | $11,422 |
| 2017 | $4,276 +21.5% | $11,422 +24.1% |
| 2016 | $3,519 +3.3% | $9,202 |
| 2015 | $3,405 +2.6% | $9,202 |
| 2014 | $3,319 -12.8% | $9,202 -20.2% |
| 2013 | $3,806 +4.4% | $11,538 |
| 2012 | $3,644 +4.5% | $11,538 |
| 2011 | $3,488 -34.9% | $11,538 -37.3% |
| 2010 | $5,354 +3.6% | $18,416 |
| 2009 | $5,167 +7% | $18,416 -10.6% |
| 2008 | $4,831 +23% | $20,603 +22.1% |
| 2007 | $3,926 +1.7% | $16,879 |
| 2006 | $3,860 +52.3% | $16,879 |
| 2005 | $2,534 +0.2% | $16,879 +27.4% |
| 2004 | $2,530 +5% | $13,252 |
| 2003 | $2,409 +15.5% | $13,252 |
| 2002 | $2,086 -12.6% | $13,252 +15% |
| 2001 | $2,385 +127.5% | $11,523 |
| 2000 | $1,049 +0% | $11,523 |
| 1999 | $1,049 | $11,523 |
Find assessor info on the county website
Monthly payment
Climate risks
Neighborhood: 60162
Nearby schools
Schools provided by the listing agent
- Elementary: Hillside Elementary School
- Middle: Hillside Elementary School
- High: Hillside Elementary School
- District: 93
Source: MRED as distributed by MLS GRID. This data may not be complete. We recommend contacting the local school district to confirm school assignments for this home.
Similar homes
- $180,0003 bd1 ba1k sqft531 23rd Ave, Bellwood, IL 60104Active
 MLS ID #12789235, Daphne Pinkney, Pinkney Realty Group. MRED as distributed by MLS GRID
 - $169,0003 bd1 ba1k sqft1025 Orchard Ave, Maywood, IL 60153Active
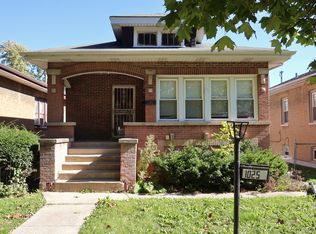 MLS ID #12788299, Patrick Teague, Coldwell Banker Realty. MRED as distributed by MLS GRID
 - $219,9002 bd1 ba1k sqft2424 S 13th Ave, Broadview, IL 60155Active
 MLS ID #12789541, Milenko Miljevic, Coldwell Banker Realty. MRED as distributed by MLS GRID
 - $--2 bd1 ba950 sqft31 King Arthur Ct APT 10, Northlake, IL 60164Auction
 MLS ID #12777469, Val Laborevitch, Realhome Services & Solutions, Inc.. MRED as distributed by MLS GRID
