Skip main navigation
Sold for $802,490
  • $802,490

    44478 Lowestoft Sq, Ashburn, VA 20147

    3beds
    3,058sqft
    Townhouse
    Built in 2025
    -- sqft lot
    $823,000 Zestimate®
    $262/sqft
    $3,860 Estimated rent

    Home value

    $823,000

    $782,000 - $864,000

    $3,860/mo

    Zestimate® history
    Loading
    Loading...

    Owner options

    List your home for rent

    $3,860/mo

    Rent Zestimate®

    Find your next renter with Zillow Rental Manager. Plus, with online applications, you can quickly screen prospective tenants – for free.

    Learn more

    $3,860/mo

    Rent Zestimate®

    Refinance and save

    $4,788/mo

    Est. payment

    Refinancing to a lower rate could help reduce your monthly payments and save thousands over the life of the loan.

    See today's rates

    $4,788/mo

    Est. payment

    Explore your selling options

    Work with a Zillow partner agent

    Leverage their expertise and Zillow's premium Showcase listings to get your home seen by more buyers.

    Get started

    List with your own agent

    Get your home in front of millions of buyers by listing it on Zillow.

    Learn how to do it

    Sell it yourself

    Take full control of how buyers see your home on Zillow by listing For Sale by Owner (FSBO).

    List your home

    What's special

    Private elevatorPrivate backyardOpen-concept layoutHeart-of-the-home kitchenSpacious rec roomExpansive deckImpressive walk-in closet
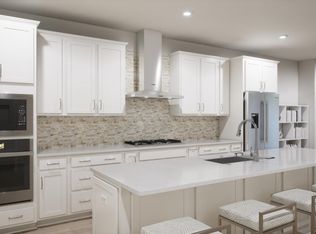
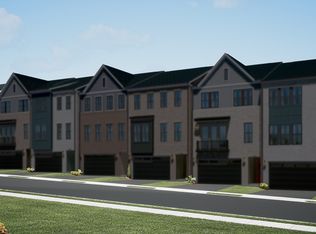
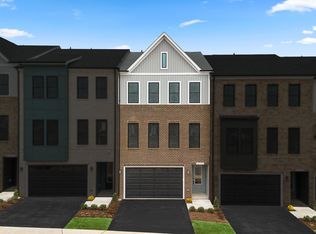
    Welcome to the Tilley 24-F2, a townhome that combines thoughtful design with everyday ease. The lower level greets you with a spacious rec room, perfect for hosting gatherings, pursuing hobbies, or unwinding in comfort. A private elevator ensures effortless access to every floor, adding a touch of luxury and convenience. On the main level, the open-concept layout creates a warm and inviting space, with a heart-of-the-home kitchen that flows seamlessly into the living and dining areas. Step outside to the expansive deck or retreat to the study for a quiet moment. Upstairs, the primary suite features an impressive walk-in closet designed with your needs in mind. With a private backyard to complete the home, the Tilley 24-F2 offers the perfect balance of style, functionality, and flexibility. Welcome to Lexington Square, an Active Adult (55+) community of single family homes and townhomes in Ashburn where convenience and connection come together. Perfectly situated just off Route 7, this community places you moments away from One Loudoun, Belmont Chase Town Center, and all the essential shopping and dining Ashburn offers. Designed with a smaller, close-knit feel, Lexington Square invites you to build meaningful relationships with neighbors while enjoying thoughtfully crafted amenities like walking trails, a pollinator garden, and active recreation areas. Every detail at Lexington Square has been designed to offer comfort and ease, creating the perfect backdrop for vibrant livin

    Zillow last checked:

    Listing updated:

    Source: Van Metre HomesMLS Logo

    Facts & features

    Interior

    Bedrooms & bathrooms
    • Bedrooms: 3
    • Bathrooms: 3
    • Full bathrooms: 2
    • 1/2 bathrooms: 1
    Heating
    • Forced Air
    Cooling
    • Central Air
    Appliances
    • Included: Dishwasher, Freezer, Disposal, Microwave, Range, Refrigerator
    Features
    • Walk-In Closet(s)
    Interior area
    • Total interior livable area: 3,058 sqft

    Property

    Parking
    • Total spaces: 2
    • Parking features: Attached
    • Attached garage spaces: 2
    Features
    • Levels: 3.0
    • Stories: 3
    • Patio & porch: Deck
    Details
    • Parcel number: 056277883000

    Construction

    Type & style
    • Home type: Townhouse
    • Property subtype: Townhouse
    Materials
    • Brick
    • Roof: Asphalt
    Condition
    • New Construction
    • New construction: Yes
    • Year built: 2025
    Details
    • Builder name: Van Metre Homes

    Community & neighborhood

    Senior living
    • Senior community: Yes
    Location
    • Region: Ashburn
    • Subdivision: Lexington Square

    Price history

    DateEventPrice
    8/28/2025Sold$802,490-0.3%$262/sqft
    Source: Public Record Report a problem
    5/29/2025Price change$804,990-0.6%$263/sqft
    Source: Van Metre Homes Report a problem
    5/19/2025Price change$809,990-2.5%$265/sqft
    Source: Van Metre Homes Report a problem
    5/15/2025Price change$830,566-1.2%$272/sqft
    Source: Van Metre Homes Report a problem
    4/8/2025Price change$840,566-1.1%$275/sqft
    Source: Van Metre Homes Report a problem
    3/5/2025Price change$849,566-0.8%$278/sqft
    Source: Van Metre Homes Report a problem
    2/5/2025Price change$856,566-0.8%$280/sqft
    Source: Van Metre Homes Report a problem
    1/29/2025Price change$863,566+0.2%$282/sqft
    Source: Van Metre Homes Report a problem
    1/23/2025Listed for sale$861,816$282/sqft
    Source: Van Metre Homes Report a problem

    Public tax history

    YearProperty taxesTax assessment
    2025$4,888 $640,800

    Find assessor info on the county website

    Neighborhood: 20147

    Nearby schools

    GreatSchools rating
    Schools provided by the MLS
    • Elementary: Steuart W. Weller Elementary School
    • Middle: Belmont Ridge Middle School
    • High: Riverside High School
    • District: Loudoun County School District

    Source: Van Metre Homes. This data may not be complete. We recommend contacting the local school district to confirm school assignments for this home.

    Get a cash offer in 3 minutes
    Find out how much your home could sell for in as little as 3 minutes with a no-obligation cash offer.
    Estimated market value
    $823,000
    Get a cash offer in 3 minutes
    Find out how much your home could sell for in as little as 3 minutes with a no-obligation cash offer.
    Estimated market value
    $823,000