Skip main navigation
Sold for $792,490
  • $792,490

    44484 Lowestoft Sq, Ashburn, VA 20147

    3beds
    3,144sqft
    Townhouse
    Built in 2024
    2,178 Square Feet Lot
    $812,800 Zestimate®
    $252/sqft
    $3,854 Estimated rent

    Home value

    $812,800

    $772,000 - $853,000

    $3,854/mo

    Zestimate® history
    Loading
    Loading...

    Owner options

    List your home for rent

    $3,854/mo

    Rent Zestimate®

    Find your next renter with Zillow Rental Manager. Plus, with online applications, you can quickly screen prospective tenants – for free.

    Learn more

    $3,854/mo

    Rent Zestimate®

    Refinance and save

    $5,113/mo

    Est. payment

    Refinancing to a lower rate could help reduce your monthly payments and save thousands over the life of the loan.

    See today's rates

    $5,113/mo

    Est. payment

    Explore your selling options

    Work with a Zillow partner agent

    Leverage their expertise and Zillow's premium Showcase listings to get your home seen by more buyers.

    Get started

    List with your own agent

    Get your home in front of millions of buyers by listing it on Zillow.

    Learn how to do it

    Sell it yourself

    Take full control of how buyers see your home on Zillow by listing For Sale by Owner (FSBO).

    List your home

    What's special

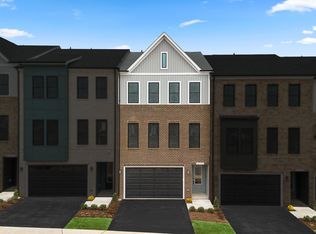
    Private elevatorBrick exteriorWalkout lower levelOpen floor planStain-resistant carpetElectric linear fireplaceOak stairs
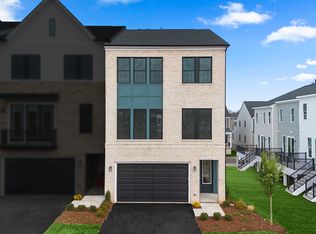
    **$15,000 towards closing costs with use of Intercoastal Mortgage and Walker Title** This stunning townhome in the sought-after Lexington Square, an active adult 55+ community in Ashburn, offers the perfect blend of style, comfort, and convenience. The spacious layout includes 3 bedrooms, 2.5 bathrooms, and a two-car front-load garage. A private elevator provides easy access to all levels, while the walkout lower level leads to a serene backyard. The open floor plan on the main level creates a seamless flow between the living, dining, and kitchen areas, perfect for entertaining and daily living. The gourmet kitchen is a chef's dream, featuring white soft-close cabinets with brushed nickel hardware, light grey quartz countertops, and Bosch® stainless steel gas appliances. The main level also boasts a spacious deck, perfect for outdoor relaxation, and an electric linear fireplace that adds a modern touch to the living area. The luxurious primary bathroom mirrors the kitchen with its soft-close cabinetry and quartz countertops, offering a spa-like experience. Throughout the home, you'll find durable Luxury Vinyl Plank (LVP) flooring in the main living areas, stain-resistant carpet in the bedrooms, and 9 ft. ceilings on all levels, creating an open, airy feel. Oak stairs add warmth and elegance, and the brick exterior with dark grey detailing gives the home exceptional curb appeal. The finished garage includes an exterior keypad for added convenience. As part of the Lexington Square community, residents enjoy amenities, to include a complimentary one-year membership to Method Health Club, perfect for staying active and healthy. You'll also have access to a walking trail for peaceful strolls and a bocce ball court, ideal for socializing and friendly competition. Additional features include a weather-resistant barrier on the exterior walls, a structured home wiring system, and a home automation package for modern living. With a 1-year limited warranty and 10-year structural warranty, this home offers peace of mind and quality living. Moments away from One Loudoun and other essential shopping and dining in Ashburn. Easy access to Route 7. Come see all that this exceptional property has to offer in the vibrant Lexington Square community!

    Zillow last checked:

    Listing updated:

    Listed by:

    Caitlin Ellis 571-247-2474,

    Samson Properties,

    Co-Listing Agent: Steven Ellis 703-969-8069,

    Samson Properties

    Bought with:

    NON MEMBER, 0225194075

    Non Subscribing Office

    Source: Bright MLS,MLS#: VALO2092008MLS Logo

    Facts & features

    Interior

    Bedrooms & bathrooms
    • Bedrooms: 3
    • Bathrooms: 3
    • Full bathrooms: 2
    • 1/2 bathrooms: 1
    • Main level bathrooms: 1
    Basement
    • Area: 0
    Heating
    • Forced Air, Natural Gas
    Cooling
    • Central Air, Electric
    Appliances
    • Included: Microwave, Cooktop, Dishwasher, Disposal, Exhaust Fan, Ice Maker, Oven, Range Hood, Stainless Steel Appliance(s), Gas Water Heater
    • Laundry: Upper Level, Washer/Dryer Hookups Only
    Features
    • Bathroom - Tub Shower, Bathroom - Walk-In Shower, Breakfast Area, Dining Area, Elevator, Open Floorplan, Family Room Off Kitchen, Kitchen - Gourmet, Kitchen Island, Pantry, Primary Bath(s), Recessed Lighting, Upgraded Countertops, Walk-In Closet(s), 9'+ Ceilings
    • Flooring: Luxury Vinyl, Carpet
    • Basement: Full,Walk-Out Access
    • Number of fireplaces: 1
    • Fireplace features: Electric
    Interior area
    • Total structure area: 3,144
    • Total interior livable area: 3,144 sqft
    • Finished area above ground: 3,144
    • Finished area below ground: 0

    Property

    Parking
    • Total spaces: 4
    • Parking features: Basement, Garage Faces Front, Garage Door Opener, Inside Entrance, Driveway, Attached
    • Attached garage spaces: 2
    • Uncovered spaces: 2
    Accessibility
    • Accessibility features: Accessible Elevator Installed
    Features
    • Levels: Three
    • Stories: 3
    • Patio & porch: Deck
    • Exterior features: Sidewalks, Street Lights, Lighting
    • Pool features: None
    • Fencing: Full,Privacy,Back Yard
    Lot
    • Size: 2,178 sqft
    • Features: Rear Yard
    Details
    • Additional structures: Above Grade, Below Grade
    • Parcel number: 056278480000
    • Zoning: R8
    • Special conditions: Standard

    Construction

    Type & style
    • Home type: Townhouse
    • Architectural style: Other
    • Property subtype: Townhouse
    Materials
    • Brick, Concrete, Vinyl Siding
    • Foundation: Concrete Perimeter
    Condition
    • Excellent
    • New construction: Yes
    • Year built: 2024
    Details
    • Builder model: Tilley 24-F2
    • Builder name: Van Metre Homes

    Utilities & green energy

    • Sewer: Public Sewer
    • Water: Public

    Community & neighborhood

    Senior living
    • Senior community: Yes
    Location
    • Region: Ashburn
    • Subdivision: Lexington 7

    HOA & financial

    HOA
    • Has HOA: Yes
    • HOA fee: $344 monthly
    • Amenities included: Common Grounds, Elevator(s), Jogging Path, Other
    • Services included: Common Area Maintenance, Management, Snow Removal, Trash
    • Association name: LEXINGTON SQUARE

    Other

    Other facts
    • Listing agreement: Exclusive Right To Sell
    • Listing terms: Cash,Conventional,FHA,VA Loan
    • Ownership: Fee Simple

    Price history

    DateEventPrice
    8/19/2025Sold$792,490-3.3%$252/sqft
    Source: Bright MLS #VALO2092008 Report a problem
    6/24/2025Pending sale$819,766$261/sqft
    Source: Bright MLS #VALO2092008 Report a problem
    5/28/2025Price change$819,766-0.6%$261/sqft
    Source: Bright MLS #VALO2092008 Report a problem
    5/15/2025Price change$824,766-1.2%$262/sqft
    Source: Van Metre Homes Report a problem
    4/8/2025Price change$834,766-1.1%$266/sqft
    Source: Bright MLS #VALO2092008 Report a problem
    3/5/2025Price change$843,766-0.8%$268/sqft
    Source: Van Metre Homes Report a problem
    2/5/2025Price change$850,766-0.8%$271/sqft
    Source: Van Metre Homes Report a problem
    1/29/2025Price change$857,766+0.2%$273/sqft
    Source: Van Metre Homes Report a problem
    1/23/2025Listed for sale$856,016$272/sqft
    Source: Van Metre Homes Report a problem

    Public tax history

    YearProperty taxesTax assessment
    2025$5,351 $703,350

    Find assessor info on the county website

    Neighborhood: 20147

    Nearby schools

    GreatSchools rating
    Schools provided by the listing agent
    • District: Loudoun County Public Schools

    Source: Bright MLS. This data may not be complete. We recommend contacting the local school district to confirm school assignments for this home.

    Get a cash offer in 3 minutes
    Find out how much your home could sell for in as little as 3 minutes with a no-obligation cash offer.
    Estimated market value
    $812,800
    Get a cash offer in 3 minutes
    Find out how much your home could sell for in as little as 3 minutes with a no-obligation cash offer.
    Estimated market value
    $812,800