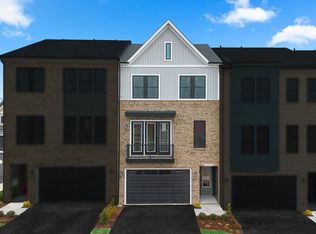
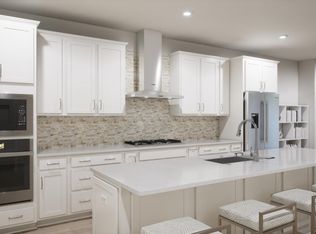
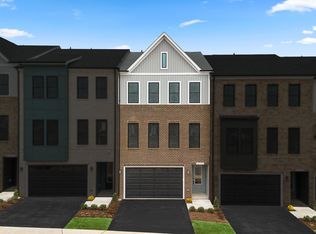
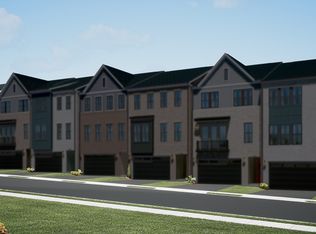
This brand new incredible ACTIVE-ADULT (55+) TOWNHOME by Van Metre Homes at Lexington Square is available for you to call home TODAY! Boasting over 3,000 square feet of elegantly finished space accessible by your own PRIVATE ELEVATOR, the exceptional Tilley 24-F2 floorplan provides the finest luxurious living on three masterfully crafted levels with lofty 9-foot ceilings. On the main level, this thoughtfully designed residence welcomes you with an inviting open floor plan seamlessly connected by beautiful luxury vinyl plank flooring, featuring a combined great room and a kitchen that steals the show. Revel in the upgraded cabinets, quartz countertops, stainless steel appliances, and the large kitchen island, enhancing the contemporary appeal of the home. Retreat to the impressive primary suite on the upper level, offering a walk-in closet and a luxurious bathroom complete with double sinks and a large frameless shower enclosure with a built-in seat. Two additional bedrooms and another full bath on the upper level ensure both functionality and charm. On the ground level, a welcoming open rec room awaits and a walkout to the fenced-in backyard with gate, providing space to entertain or spend time with your loved ones. This meticulously designed home exudes sophistication and style, offering the spaciousness of a townhome with ease from the elevator. Live effortlessly in this designer-curated home, where privacy and convenience converge seamlessly. But that is not all! Picture yourself soaking in breathtaking sunsets and entertaining guests on the lovely included deck! Being a new build, your home is constructed to the highest energy efficiency standards, comes with a post-settlement warranty, and has never been lived in before! Don't miss the chance to experience the height of contemporary living in the Tilley 24-F2 floorplan. Schedule an appointment today! ----- Located in Northern Virginia, Lexington Sqaure is an Active Adult (55+) community that offers townhomes and spacious single-family homes. Residents benefit from its close proximity to One Loudoun’s restaurants, shopping, movies, and community events. With just 23 homes, this intimate community offers the perfect balance of privacy and convenience. The neighborhood is complete with a bocce ball court and walking trail, along with a gym membership for the first year at Method Health Club just steps away. Additionally, Lexington Square’s convenient location places it close to the Metro’s Silver Line, Dulles International Airport, commuter routes, and health centers, making it a prime destination for those seeking a well-connected and vibrant lifestyle. ----- Take advantage of closing cost assistance by choosing Intercoastal Mortgage and Walker Title. ----- Other homes sites and delivery dates may be available. ----- Pricing, incentives, and homesite availability are subject to change. Photos are used for illustrative purposes only. The community lies within the Airport Impact Overlay District. Due to its proximity to Dulles International Airport, this site is subject to aircraft overflights and aircraft noise. For details, please consult the Sales team.
Sold for $779,000
Zillow last checked:
Listing updated:
Bought with:
Carmen Perry, 0225037170
Long & Foster Real Estate, Inc.
Source: Bright MLS,MLS#: VALO2109592
Price history
| Date | Event | Price |
|---|---|---|
| 12/15/2025 | Sold | $779,000-0.1%$252/sqft |
Source:  Bright MLS #VALO2109592 Report a problem Bright MLS #VALO2109592 Report a problem | ||
| 10/29/2025 | Pending sale | $779,990$253/sqft |
Source: Bright MLS #VALO2109592 Report a problem | ||
| 10/7/2025 | Price change | $779,990-1.9%$253/sqft |
Source: Bright MLS #VALO2103750 Report a problem | ||
| 5/28/2025 | Price change | $794,990-0.6%$257/sqft |
Source: Bright MLS #VALO2097560 Report a problem | ||
| 5/19/2025 | Price change | $799,990-3.5%$259/sqft |
Source:  Van Metre Homes Report a problem Van Metre Homes Report a problem | ||
| 5/15/2025 | Price change | $829,336-1.2%$269/sqft |
Source: Van Metre Homes Report a problem | ||
| 4/8/2025 | Price change | $839,336-1.1%$272/sqft |
Source: Van Metre Homes Report a problem | ||
| 3/5/2025 | Price change | $848,336-0.8%$275/sqft |
Source: Van Metre Homes Report a problem | ||
| 2/5/2025 | Price change | $855,336-0.8%$277/sqft |
Source: Van Metre Homes Report a problem | ||
| 1/29/2025 | Price change | $862,336+0.2%$279/sqft |
Source: Van Metre Homes Report a problem | ||
| 1/23/2025 | Listed for sale | $860,586$279/sqft |
Source: Van Metre Homes Report a problem | ||
Get a cash offer in 3 minutes
Find out how much your home could sell for in as little as 3 minutes with a no-obligation cash offer.
Estimated market value
$787,700
