Welcome to 44483 Wolfhound Square, a stunning end-unit, townhome-style condo offering 3 bedrooms, 2.5 bathrooms, and over 2,500 square feet of thoughtfully designed living space. Built in 2022, this home feels brand new and showcases an open, modern floor plan filled with natural light. The main level features beautiful hardwood flooring, recessed lighting throughout, a striking dining chandelier, and an open living area that seamlessly flows to a private balcony—ideal for everyday living and entertaining. Upstairs, the primary suite is generously sized and carpeted, complete with an en-suite bathroom. Two additional carpeted bedrooms also offer comfortable room sizes and flexibility for guests, home office space, or additional living needs. Completing the home is a rare and expansive rooftop deck, providing an impressive outdoor retreat, along with the convenience of an attached garage. Recent updates include the addition of a motorized privacy screen on balcony, finished garage with epoxy flooring, and an EV charger located in the garage. Residents enjoy a wide array of community amenities, including scenic trails, tot lots, a dog park, picnic areas, a community center, and volleyball courts. Additionally, the property is located approximately one mile from One Loudoun, offering a wide array of shopping, dining, and entertainment options. The Loudoun County Weekend Farmers Market is just around the corner, and additional shopping and dining destinations including Ashbrook Commons Shopping Plaza, Whole Foods, and the restaurants at Belmont Chase are a short drive away. Don’t miss the opportunity to make this well-appointed home your own—schedule your tour today.
Sold for $690,000
$690,000
44483 Wolfhound Sq, Ashburn, VA 20147
3beds
2,598sqft
Townhouse
Built in 2022
-- sqft lot
$693,400 Zestimate®
$266/sqft
$4,126 Estimated rent
Home value
$693,400
$659,000 - $728,000
$4,126/mo
Zestimate® history
Owner options
List your home for rent
$4,126/mo
Rent Zestimate®
Find your next renter with Zillow Rental Manager. Plus, with online applications, you can quickly screen prospective tenants – for free.
$4,126/mo
Rent Zestimate®
Refinance and save
$4,285/mo
Est. payment
Refinancing to a lower rate could help reduce your monthly payments and save thousands over the life of the loan.
$4,285/mo
Est. payment
Explore your selling options
Work with a Zillow partner agent
Leverage their expertise and Zillow's premium Showcase listings to get your home seen by more buyers.
Get startedList with your own agent
Get your home in front of millions of buyers by listing it on Zillow.
Learn how to do itSell it yourself
Take full control of how buyers see your home on Zillow by listing For Sale by Owner (FSBO).
List your homeWhat's special
Private balconyAttached garageBeautiful hardwood flooringRecessed lighting throughoutEn-suite bathroomStriking dining chandelierCarpeted bedrooms
Zillow last checked:
Listing updated:
Listed by:
Allison Welch Taylor 703-595-3846,
Redfin Corporation,
Co-Listing Agent: Rebecca Haughian 304-616-0130,
Redfin Corporation
Bought with:
Ahmed Nadim
Homesavey, LLC
Source: Bright MLS,MLS#: VALO2113688
Facts & features
Interior
Bedrooms & bathrooms
- Bedrooms: 3
- Bathrooms: 3
- Full bathrooms: 2
- 1/2 bathrooms: 1
- Main level bathrooms: 1
Basement
- Area: 0
Heating
- Hot Water, Electric
Cooling
- Central Air, Electric
Appliances
- Included: Microwave, Dryer, Washer, Dishwasher, Disposal, Refrigerator, Ice Maker, Cooktop, Stainless Steel Appliance(s), Oven, Electric Water Heater
- Laundry: Dryer In Unit, Washer In Unit
Features
- Dining Area, Family Room Off Kitchen, Open Floorplan, Kitchen - Gourmet, Kitchen Island, Primary Bath(s), Recessed Lighting, Upgraded Countertops, Walk-In Closet(s), Air Filter System
- Flooring: Wood
- Windows: Window Treatments
- Has basement: No
- Has fireplace: No
Interior area
- Total structure area: 2,598
- Total interior livable area: 2,598 sqft
- Finished area above ground: 2,598
- Finished area below ground: 0
Property
Parking
- Total spaces: 1
- Parking features: Covered, Garage Door Opener, Attached
- Attached garage spaces: 1
Accessibility
- Accessibility features: None
Features
- Levels: Two
- Stories: 2
- Patio & porch: Roof, Deck
- Exterior features: Balcony
- Pool features: None
Details
- Additional structures: Above Grade, Below Grade
- Parcel number: 057178777008
- Zoning: R24
- Special conditions: Standard
Construction
Type & style
- Home type: Townhouse
- Architectural style: Contemporary
- Property subtype: Townhouse
Materials
- Masonry
- Foundation: Permanent
Condition
- New construction: No
- Year built: 2022
Utilities & green energy
- Sewer: Other
- Water: Other
Community & HOA
Community
- Condo and coop fee: $304 monthly
- Subdivision: Ashbrook
HOA
- Has HOA: No
- Amenities included: Common Grounds, Bike Trail, Community Center, Jogging Path, Party Room, Picnic Area, Pool, Recreation Facilities, Tennis Court(s), Tot Lots/Playground, Volleyball Courts, Dog Park
- Services included: Common Area Maintenance, Management, Recreation Facility, Snow Removal, Trash
- HOA name: Ashbrook Condominium
Location
- Region: Ashburn
Financial & listing details
- Price per square foot: $266/sqft
- Tax assessed value: $695,450
- Annual tax amount: $5,598
- Date on market: 1/10/2026
- Listing agreement: Exclusive Right To Sell
- Inclusions: Ev Charger Located In Garage
- Ownership: Condominium
Price history
| Date | Event | Price |
|---|---|---|
| 2/20/2026 | Sold | $690,000-2.7%$266/sqft |
Source:  Bright MLS #VALO2113688 Report a problem Bright MLS #VALO2113688 Report a problem | ||
| 1/28/2026 | Contingent | $709,000$273/sqft |
Source: Bright MLS #VALO2113688 Report a problem | ||
| 1/10/2026 | Listed for sale | $709,000$273/sqft |
Source: Bright MLS #VALO2113688 Report a problem | ||
Public tax history
Tax history is unavailable.
Neighborhood: One Loudoun
Nearby homes
- $512,6002 bd3 ba1.6k sqft44487 Wolfhound Sq, Ashburn, VA 20147Off Market
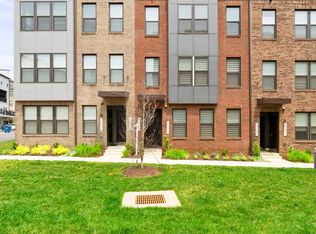
- $520,0002 bd3 ba1.6k sqft44499 Wolfhound Sq, Ashburn, VA 20147Sold

- $---- bd-- ba-- sqft44485 Wolfhound Sq, Ashburn, VA 20147Off Market
- $549,0003 bd3 ba1.6k sqft44481 Wolfhound Sq, Ashburn, VA 20147Sold

- $690,0003 bd3 ba2.6k sqft44486 Wolfhound Sq, Ashburn, VA 20147Sold
- $495,7002 bd3 ba1.5k sqft44504 Wolfhound Sq, Ashburn, VA 20147Off Market
- $712,4903 bd3 ba2.3k sqft44534 Wolfhound Sq, Ashburn, VA 20147Sold
- $705,0003 bd3 ba2.6k sqft44505 Wolfhound Sq, Ashburn, VA 20147Sold
Nearby schools
GreatSchools rating
- 8/10Steuart W. Weller Elementary SchoolGrades: PK-5Distance: 0.9 mi
- 8/10Belmont Ridge Middle SchoolGrades: 6-8Distance: 3 mi
- 8/10Riverside High SchoolGrades: 9-12Distance: 3 mi
Schools provided by the listing agent
- Elementary: Steuart W. Weller
- Middle: Belmont Ridge
- High: Riverside
- District: Loudoun County Public Schools
Source: Bright MLS. This data may not be complete. We recommend contacting the local school district to confirm school assignments for this home.
Get a cash offer in 3 minutes
Find out how much your home could sell for in as little as 3 minutes with a no-obligation cash offer.
Estimated market value
$693,400
Get a cash offer in 3 minutes
Find out how much your home could sell for in as little as 3 minutes with a no-obligation cash offer.
Estimated market value
$693,400
- Virginia
- Loudoun County
- Ashburn
- 20147
- One Loudoun
- 44483 Wolfhound Sq
