Skip main navigation
Sold for $690,000
  • $690,000

    44486 Wolfhound Sq, Ashburn, VA 20147

    3beds
    2,680sqft
    Townhouse
    Built in 2023
    -- sqft lot
    $709,300 Zestimate®
    $257/sqft
    $4,445 Estimated rent

    Home value

    $709,300

    $674,000 - $745,000

    $4,445/mo

    Zestimate® history
    Loading
    Loading...

    Owner options

    List your home for rent

    $4,445/mo

    Rent Zestimate®

    Find your next renter with Zillow Rental Manager. Plus, with online applications, you can quickly screen prospective tenants – for free.

    Learn more

    $4,445/mo

    Rent Zestimate®

    Refinance and save

    $4,255/mo

    Est. payment

    Refinancing to a lower rate could help reduce your monthly payments and save thousands over the life of the loan.

    See today's rates

    $4,255/mo

    Est. payment

    Explore your selling options

    Work with a Zillow partner agent

    Leverage their expertise and Zillow's premium Showcase listings to get your home seen by more buyers.

    Get started

    List with your own agent

    Get your home in front of millions of buyers by listing it on Zillow.

    Learn how to do it

    Sell it yourself

    Take full control of how buyers see your home on Zillow by listing For Sale by Owner (FSBO).

    List your home

    What's special

    Private covered balconyDouble built-in trash cansPrivate water closetOpen floor planPrivate roof top terracePlenty of natural lightingLvp flooring
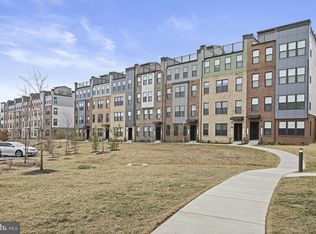
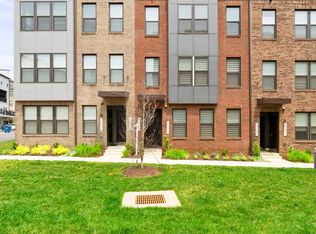
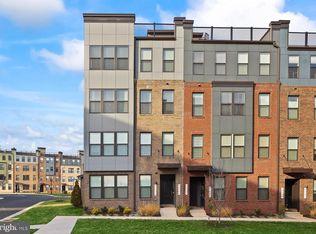
    $10,000 Price Reduction! Incredible Condo that is only 2 years old and Barely Lived in! Luxurious Stanley Martin Sought after Julianne Model with BONUS- Office on Main level! Fabulous Open floor plan with gorgeous upgraded Quartz Counters & White Gloss Backsplash Kitchen, White Cabinets, Double built-in Trash Cans, Stainless Steel Double Ovens, Microwave, Cooktop, Refrigerator, & Dishwasher. Huge walk-in Pantry. LVP flooring on the main level. Plenty of Natural Lighting, New Chandelier in Dining Room. Private Covered Balcony. Upper level boasts LVP flooring in the hallway with upgraded carpet in bedrooms. The Primary Bedroom is HUGE with a ceiling fan, very large walk-in closet. Primary Bath has dual separate sink/vanities with Granite Tops, a walk-in shower, and a private water closet. 2nd & 3rd Bedrooms have ceiling fans. The Guest Bath has a large Granite Top vanity. Laundry room located on this floor has a full-size stackable washer & dryer. From this level, you go to a very PRIVATE Roof Top Terrace. Super amazing and has incredible views. All this in this amazing home PLUS - walkable to ONE Loudoun, trails throughout the area, and the Farmers Market is right there on Saturdays. This is a MUST SEE! Home!

    Zillow last checked:

    Listing updated:

    Listed by:

    Toni McIntyre 703-328-5059,

    Long & Foster Real Estate, Inc.

    Bought with:

    Nicole Zarou, 0225264485

    Pearson Smith Realty, LLC

    Source: Bright MLS,MLS#: VALO2101224MLS Logo

    Facts & features

    Interior

    Bedrooms & bathrooms
    • Bedrooms: 3
    • Bathrooms: 3
    • Full bathrooms: 2
    • 1/2 bathrooms: 1
    • Main level bathrooms: 1
    Rooms
    • Room types: Dining Room, Primary Bedroom, Bedroom 2, Bedroom 3, Kitchen, Family Room, Study, Laundry, Other, Bathroom 2, Primary Bathroom
    Primary bedroom
    • Features: Ceiling Fan(s), Flooring - Carpet, Walk-In Closet(s)
    • Level: Upper
    • Area: 270 Square Feet
    • Dimensions: 18 x 15
    Bedroom 2
    • Level: Upper
    • Area: 132 Square Feet
    • Dimensions: 11 x 12
    Bedroom 3
    • Level: Upper
    • Area: 121 Square Feet
    • Dimensions: 11 x 11
    Primary bathroom
    • Features: Bathroom - Walk-In Shower, Double Sink, Flooring - Ceramic Tile
    • Level: Upper
    Bathroom 2
    • Level: Upper
    Dining room
    • Features: Flooring - Luxury Vinyl Plank
    • Level: Main
    • Area: 130 Square Feet
    • Dimensions: 10 x 13
    Family room
    • Features: Flooring - Luxury Vinyl Plank
    • Level: Main
    • Area: 306 Square Feet
    • Dimensions: 17 x 18
    Kitchen
    • Features: Granite Counters, Double Sink, Flooring - Luxury Vinyl Plank, Kitchen Island, Kitchen - Electric Cooking, Lighting - Ceiling
    • Level: Main
    • Area: 224 Square Feet
    • Dimensions: 14 x 16
    Laundry
    • Level: Upper
    Other
    • Level: Upper
    Study
    • Features: Flooring - Luxury Vinyl Plank
    • Level: Main
    • Area: 110 Square Feet
    • Dimensions: 10 x 11
    Heating
    • Heat Pump, Electric
    Cooling
    • Ceiling Fan(s), Central Air, Heat Pump, Electric
    Appliances
    • Included: Microwave, Cooktop, Dishwasher, Disposal, Dryer, Exhaust Fan, Ice Maker, Double Oven, Oven, Oven/Range - Electric, Refrigerator, Stainless Steel Appliance(s), Washer, Water Heater, Electric Water Heater
    • Laundry: Upper Level, Laundry Room
    Features
    • Bathroom - Walk-In Shower, Bathroom - Tub Shower, Breakfast Area, Ceiling Fan(s), Combination Kitchen/Dining, Open Floorplan, Kitchen - Gourmet, Kitchen Island, Pantry, Recessed Lighting, Primary Bath(s), Upgraded Countertops, Walk-In Closet(s), 9'+ Ceilings
    • Flooring: Carpet, Luxury Vinyl
    • Doors: Sliding Glass
    • Windows: Energy Efficient
    • Has basement: No
    • Has fireplace: No
    Interior area
    • Total structure area: 2,680
    • Total interior livable area: 2,680 sqft
    • Finished area above ground: 2,680
    • Finished area below ground: 0

    Property

    Parking
    • Total spaces: 1
    • Parking features: Garage Door Opener, Garage Faces Rear, Asphalt, Attached
    • Attached garage spaces: 1
    • Has uncovered spaces: Yes
    Accessibility
    • Accessibility features: None
    Features
    • Levels: Two
    • Stories: 2
    • Patio & porch: Roof Deck
    • Pool features: None
    Details
    • Additional structures: Above Grade, Below Grade
    • Parcel number: 057278587012
    • Zoning: R24
    • Special conditions: Standard

    Construction

    Type & style
    • Home type: Townhouse
    • Architectural style: Other
    • Property subtype: Townhouse
    Materials
    • Masonry
    • Foundation: Other
    Condition
    • Excellent
    • New construction: No
    • Year built: 2023
    Details
    • Builder model: Julianne w/terrace
    • Builder name: Stanley Martin

    Utilities & green energy

    • Sewer: Public Sewer
    • Water: Public
    • Utilities for property: Electricity Available

    Community & HOA

    Community
    • Condo and coop fee: $199 monthly
    • Subdivision: Ashbrook Place
    HOA
    • Has HOA: Yes
    • Amenities included: Common Grounds, Jogging Path, Picnic Area
    • Services included: Maintenance Structure, Maintenance Grounds, Management, Snow Removal, Trash, Water
    • HOA fee: $75 monthly
    • Second HOA name: Ashbrook Condominium
    Location
    • Region: Ashburn

    Financial & listing details

    • Price per square foot: $257/sqft
    • Tax assessed value: $702,040
    • Annual tax amount: $5,709
    • Date on market: 7/16/2025
    • Listing agreement: Exclusive Right To Sell
    • Listing terms: Cash,Conventional,FHA,VA Loan
    • Exclusions: Curtains
    • Ownership: Condominium

    Price history

    DateEventPrice
    9/29/2025Sold$690,000$257/sqft
    Source: Bright MLS #VALO2101224 Report a problem
    9/3/2025Pending sale$690,000$257/sqft
    Source: Bright MLS #VALO2101224 Report a problem
    8/23/2025Contingent$690,000$257/sqft
    Source: Bright MLS #VALO2101224 Report a problem
    8/19/2025Price change$690,000-1.4%$257/sqft
    Source: Bright MLS #VALO2101224 Report a problem
    7/16/2025Listed for sale$700,000+4.3%$261/sqft
    Source: Bright MLS #VALO2101224 Report a problem
    4/19/2023Sold$671,220$250/sqft
    Source: Bright MLS #VALO2056570 Report a problem

    Public tax history

    Tax history is unavailable.

    Neighborhood: One Loudoun

    Nearby schools

    GreatSchools rating
    Schools provided by the listing agent
    • Elementary: Steuart W. Weller
    • Middle: Farmwell Station
    • High: Broad Run
    • District: Loudoun County Public Schools

    Source: Bright MLS. This data may not be complete. We recommend contacting the local school district to confirm school assignments for this home.

    Get a cash offer in 3 minutes
    Find out how much your home could sell for in as little as 3 minutes with a no-obligation cash offer.
    Estimated market value
    $709,300
    Get a cash offer in 3 minutes
    Find out how much your home could sell for in as little as 3 minutes with a no-obligation cash offer.
    Estimated market value
    $709,300