Skip main navigation
Sold for $520,000
  • $520,000

    44499 Wolfhound Sq, Ashburn, VA 20147

    2beds
    1,660sqft
    Townhouse
    Built in 2022
    -- sqft lot
    $533,600 Zestimate®
    $313/sqft
    $3,358 Estimated rent

    Home value

    $533,600

    $507,000 - $560,000

    $3,358/mo

    Zestimate® history
    Loading
    Loading...

    Owner options

    List your home for rent

    $3,358/mo

    Rent Zestimate®

    Find your next renter with Zillow Rental Manager. Plus, with online applications, you can quickly screen prospective tenants – for free.

    Learn more

    $3,358/mo

    Rent Zestimate®

    Refinance and save

    $3,219/mo

    Est. payment

    Refinancing to a lower rate could help reduce your monthly payments and save thousands over the life of the loan.

    See today's rates

    $3,219/mo

    Est. payment

    Explore your selling options

    Work with a Zillow partner agent

    Leverage their expertise and Zillow's premium Showcase listings to get your home seen by more buyers.

    Get started

    List with your own agent

    Get your home in front of millions of buyers by listing it on Zillow.

    Learn how to do it

    Sell it yourself

    Take full control of how buyers see your home on Zillow by listing For Sale by Owner (FSBO).

    List your home

    What's special

    Serene balconyExtra driveway parkingRecessed lightingDirect one-car garage accessLarge center islandAmple pantryPowder room
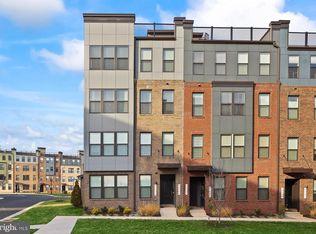
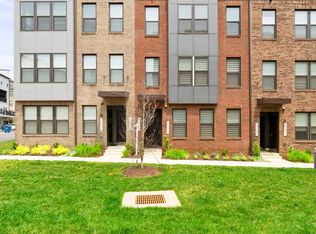
    Discover pristine, low-maintenance luxury in this impeccably maintained two-level townhome-style condo by acclaimed builder Stanley Martin Homes. Offering 1,660 sq ft of bright, modern living in a serene community of just 105 units, original ownership pride shines in every detail. Inside, enjoy sophisticated finishes: wide-plank neutral luxury vinyl flooring, bedroom/stair carpeting, recessed lighting, and a refined two-tone designer palette for an airy, timeless feel. The main level excels at effortless entertaining with an open living/dining area flowing into a chef’s kitchen: large center island, white shaker cabinets, premium appliances (three-door refrigerator, double ovens, cooktop, built-in microwave, quiet dishwasher, deep sink), ample pantry, powder room, direct one-car garage access, and extra driveway parking. Upstairs is a private retreat featuring a spacious primary suite with spa-like ensuite (dual vanities, frameless glass shower, separate water closet) and oversized walk-in closet. A versatile bonus space—ideal as office, den, or lounge—opens to a serene balcony. The upper level also includes stackable LG washer/dryer in a full laundry closet, utility closet, a second bedroom, and another full bath. Enjoy the unbeatable convenience of the ever-popular EatLoco Farmers Market—Northern Virginia's premier mega market—just a quick 1-minute walk from your doorstep in the Ashbrook community. Held every Saturday year-round, it delivers an abundance of fresh local produce, artisanal goods, food trucks, and more right in your neighborhood. Minutes away lies vibrant One Loudoun, Loudoun County's premier walkable destination boasting top-tier shops, diverse restaurants, entertainment options, and easy access to daily amenities. This home masterfully combines serene condo living with prime Northern Virginia location: seamless major-route connectivity and quick proximity to Dulles International Airport. Welcome to effortless elegance in an unbeatable location.

    Zillow last checked:

    Listing updated:

    Listed by:

    Susan Thomas 703-674-9896,

    Corcoran McEnearney,

    Co-Listing Agent: Joseph M O'hara 703-350-1234,

    Corcoran McEnearney

    Bought with:

    Matias Leiva, 0225228134

    Keller Williams Realty

    Sue Russell, 0225090479

    Keller Williams Realty

    Source: Bright MLS,MLS#: VALO2118042MLS Logo

    Facts & features

    Interior

    Bedrooms & bathrooms
    • Bedrooms: 2
    • Bathrooms: 3
    • Full bathrooms: 2
    • 1/2 bathrooms: 1
    Rooms
    • Room types: Living Room, Dining Room, Primary Bedroom, Bedroom 2, Kitchen, Bathroom 1, Bathroom 2, Bonus Room, Half Bath
    Primary bedroom
    • Features: Flooring - Carpet
    • Level: Upper
    • Area: 255 Square Feet
    • Dimensions: 17 X 15
    Bedroom 2
    • Features: Flooring - Luxury Vinyl Plank
    • Level: Upper
    • Area: 143 Square Feet
    • Dimensions: 13 X 11
    Bathroom 1
    • Level: Upper
    Bathroom 2
    • Level: Upper
    Bonus room
    • Features: Flooring - Luxury Vinyl Plank
    • Level: Upper
    • Area: 156 Square Feet
    • Dimensions: 13 X 12
    Dining room
    • Features: Flooring - Luxury Vinyl Plank
    • Level: Main
    • Area: 66 Square Feet
    • Dimensions: 6 X 11
    Half bath
    • Level: Upper
    Kitchen
    • Features: Flooring - Luxury Vinyl Plank
    • Level: Main
    • Area: 195 Square Feet
    • Dimensions: 13 X 15
    Living room
    • Features: Flooring - Luxury Vinyl Plank
    • Level: Main
    • Area: 165 Square Feet
    • Dimensions: 11 X 15
    Heating
    • Hot Water, Electric
    Cooling
    • Central Air, Electric
    Appliances
    • Included: Microwave, Dishwasher, Disposal, Dryer, Oven/Range - Electric, Double Oven, Stainless Steel Appliance(s), Washer, Electric Water Heater
    • Laundry: Upper Level
    Features
    • Breakfast Area, Combination Kitchen/Living, Combination Kitchen/Dining, Open Floorplan, Kitchen Island, Bathroom - Walk-In Shower, Kitchen - Gourmet, Recessed Lighting, Walk-In Closet(s)
    • Windows: Window Treatments
    • Has basement: No
    • Has fireplace: No
    Interior area
    • Total structure area: 1,660
    • Total interior livable area: 1,660 sqft
    • Finished area above ground: 1,660
    • Finished area below ground: 0

    Property

    Parking
    • Total spaces: 2
    • Parking features: Garage Faces Rear, Garage Door Opener, Attached, Driveway, Off Site
    • Attached garage spaces: 1
    • Uncovered spaces: 1
    Accessibility
    • Accessibility features: None
    Features
    • Levels: Two
    • Stories: 2
    • Pool features: None
    Details
    • Additional structures: Above Grade, Below Grade
    • Parcel number: 057178777005
    • Zoning: R24
    • Special conditions: Standard

    Construction

    Type & style
    • Home type: Townhouse
    • Architectural style: Other
    • Property subtype: Townhouse
    Materials
    • Brick, Vinyl Siding
    • Foundation: Slab
    Condition
    • New construction: No
    • Year built: 2022
    Details
    • Builder model: Tessa
    • Builder name: Stanley Martin Homes

    Utilities & green energy

    • Sewer: Public Sewer
    • Water: Public

    Community & HOA

    Community
    • Security: Security System
    • Condo and coop fee: $225 monthly
    • Subdivision: Ashbrook Place
    HOA
    • Has HOA: Yes
    • Amenities included: Common Grounds, Jogging Path, Picnic Area, Dog Park
    • Services included: Common Area Maintenance, Maintenance Structure, All Ground Fee, Snow Removal, Trash, Water
    • HOA fee: $79 monthly
    • HOA name: ASHBROOK PLACE HOA
    • Second HOA name: Ashbrook Condonminium
    Location
    • Region: Ashburn

    Financial & listing details

    • Price per square foot: $313/sqft
    • Tax assessed value: $545,780
    • Annual tax amount: $4,550
    • Date on market: 3/13/2026
    • Listing agreement: Exclusive Right To Sell
    • Ownership: Condominium

    Price history

    DateEventPrice
    7/20/2026Sold$520,000-2.8%$313/sqft
    Source: Bright MLS #VALO2118042 Report a problem
    7/6/2026Pending sale$535,000$322/sqft
    Source: Bright MLS #VALO2118042 Report a problem
    6/29/2026Contingent$535,000$322/sqft
    Source: Bright MLS #VALO2118042 Report a problem
    5/17/2026Price change$535,000-0.7%$322/sqft
    Source: Bright MLS #VALO2118042 Report a problem
    4/29/2026Price change$539,000-2%$325/sqft
    Source: Bright MLS #VALO2118042 Report a problem
    4/15/2026Price change$549,900-2.7%$331/sqft
    Source: Bright MLS #VALO2118042 Report a problem
    3/24/2026Price change$565,000-0.7%$340/sqft
    Source: Bright MLS #VALO2118042 Report a problem
    3/13/2026Listed for sale$569,000+7.4%$343/sqft
    Source: Bright MLS #VALO2118042 Report a problem
    12/22/2022Sold$529,990$319/sqft
    Source: Bright MLS #VALO2039366 Report a problem
    12/1/2022Pending sale$529,990$319/sqft
    Source: Bright MLS #VALO2039366 Report a problem
    11/11/2022Price change$529,990-0.9%$319/sqft
    Source: Bright MLS #VALO2039366 Report a problem
    11/10/2022Price change$534,990-2.7%$322/sqft
    Source: Bright MLS #VALO2039366 Report a problem
    10/22/2022Listed for sale$549,990$331/sqft
    Source: Stanley Martin Homes Report a problem

    Public tax history

    Tax history is unavailable.

    Neighborhood: One Loudoun

    Nearby schools

    GreatSchools rating
    Schools provided by the listing agent
    • Elementary: Steuart W. Weller
    • Middle: Belmont Ridge
    • High: Riverside
    • District: Loudoun County Public Schools

    Source: Bright MLS. This data may not be complete. We recommend contacting the local school district to confirm school assignments for this home.

    Get a cash offer in 3 minutes
    Find out how much your home could sell for in as little as 3 minutes with a no-obligation cash offer.
    Estimated market value
    $533,600
    Get a cash offer in 3 minutes
    Find out how much your home could sell for in as little as 3 minutes with a no-obligation cash offer.
    Estimated market value
    $533,600