Welcome to The Woods by Parkside Builders, a brand-new maintenance-free community in Gallatin, TN, offering a unique blend of thoughtful floorplans, convenience, and lifestyle amenities unlike any other. Located just minutes from shopping, dining, Old Hickory Lake, and an easy commute to Nashville, The Woods is designed for homeowners who want more time enjoying life and less time maintaining it.
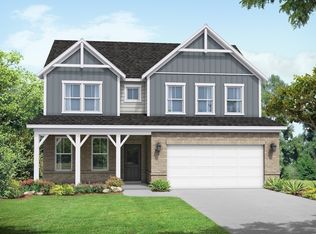
The Emery offers 1,794 square feet of thoughtfully designed living space with 3 bedrooms, 2.5 baths, and versatile bonus areas throughout. The open-concept first floor features a spacious family room that flows seamlessly into the dining area and kitchen, complete with a large island and pantry. A powder room, covered front porch, and attached 2-car garage add everyday convenience and functionality.
Upstairs, the private owner's suite includes a walk-in closet and en-suite bath, while two secondary bedrooms share a full bathroom. A centrally located laundry room makes household tasks a breeze, and the expansive bonus room provides flexible space for a media room, playroom, home office, or fitness area. A charming second-floor balcony adds additional outdoor living space and enhances the home's unique character.
Life at The Woods is about more than just a beautiful home. Residents enjoy a true lock-and-leave lifestyle with exterior maintenance included, allowing more time to relax around the community firepit, enjoy the courtyard gathering spaces, or connect with neighbors over a game of bocce.
Take advantage of pre-construction pricing going on now & be among the first to call Gallatin's newest low-maintenance community home. Discover why so many buyers are choosing Parkside Builders for quality craftsmanship, innovative floor plans, and an exceptional lifestyle in one of Middle Tennessee's fastest-growing areas.
Active
Price cut: $5K (6/4)
$404,900
445 Almond Alley Lot 23 #Pvt, Gallatin, TN 37066
3beds
1,794sqft
Horizontal Property Regime - Detached, Residential
Built in 2026
-- sqft lot
$-- Zestimate®
$226/sqft
$160/mo HOA
What's special
Covered balconyCovered front porch
- 81 days |
- 29 |
- 0 |
Zillow last checked:
Listing updated:
Listed by:
Amber Franklin 615-813-1011,
Parkside Realty, LLC 615-771-0925
Source: RealTracs MLS as distributed by MLS GRID,MLS#: 3185244
Facts & features
Interior
Bedrooms & bathrooms
- Bedrooms: 3
- Bathrooms: 3
- Full bathrooms: 2
- 1/2 bathrooms: 1
Bedroom 1
- Features: Walk-In Closet(s)
- Level: Walk-In Closet(s)
- Area: 195 Square Feet
- Dimensions: 15x13
Bedroom 2
- Area: 120 Square Feet
- Dimensions: 12x10
Bedroom 3
- Area: 110 Square Feet
- Dimensions: 10x11
Primary bathroom
- Features: Double Vanity
- Level: Double Vanity
Dining room
- Area: 156 Square Feet
- Dimensions: 13x12
Living room
- Area: 240 Square Feet
- Dimensions: 15x16
Recreation room
- Features: Second Floor
- Level: Second Floor
- Area: 216 Square Feet
- Dimensions: 18x12
Heating
- Central, ENERGY STAR Qualified Equipment, Electric, Forced Air, Furnace, Zoned
Cooling
- Ceiling Fan(s), Central Air, Dual, Electric
Appliances
- Included: Electric Range, Dishwasher, Disposal, ENERGY STAR Qualified Appliances, Microwave, Stainless Steel Appliance(s)
- Laundry: Electric Dryer Hookup
Features
- Ceiling Fan(s), Open Floorplan, Pantry, Walk-In Closet(s), Kitchen Island
- Flooring: Carpet, Laminate, Tile, Vinyl
- Basement: None
Interior area
- Total structure area: 1,794
- Total interior livable area: 1,794 sqft
- Finished area above ground: 1,794
Property
Parking
- Total spaces: 4
- Parking features: Garage Door Opener, Garage Faces Rear
- Attached garage spaces: 2
- Uncovered spaces: 2
Features
- Levels: Two
- Stories: 2
- Patio & porch: Porch, Covered
- Exterior features: Balcony
Details
- Special conditions: Standard
- Other equipment: Irrigation System
Construction
Type & style
- Home type: SingleFamily
- Property subtype: Horizontal Property Regime - Detached, Residential
Materials
- Hardboard Siding, Brick, Ducts Professionally Air-Sealed
- Roof: Asphalt
Condition
- New construction: Yes
- Year built: 2026
Utilities & green energy
- Sewer: Public Sewer
- Water: Public
- Utilities for property: Electricity Available, Water Available, Underground Utilities
Green energy
- Energy efficient items: Water Heater, Windows, Thermostat, Insulation
- Water conservation: Low-Flow Fixtures
Community & HOA
Community
- Subdivision: The Woods
HOA
- Has HOA: Yes
- Amenities included: Sidewalks, Underground Utilities, Trail(s)
- Services included: Maintenance Grounds, Insurance
- HOA fee: $160 monthly
- Second HOA fee: $350 one time
Location
- Region: Gallatin
Financial & listing details
- Price per square foot: $226/sqft
- Date on market: 4/30/2026
- Date available: 10/31/2026
- Electric utility on property: Yes
Estimated market value
Not available
Estimated sales range
Not available
Not available
Price history
| Date | Event | Price |
|---|---|---|
| 6/4/2026 | Price change | $404,900-1.2%$226/sqft |
Source:  RealTracs MLS as distributed by MLS GRID #3185244 Report a problem RealTracs MLS as distributed by MLS GRID #3185244 Report a problem | ||
| 4/30/2026 | Listed for sale | $409,900$228/sqft |
Source: RealTracs MLS as distributed by MLS GRID #3185244 Report a problem | ||
Public tax history
Tax history is unavailable.
Monthly payment
Est. payment
Payment breakdown
Explore the cost of this home by adjusting the details. Changes won't be saved.Climate risks
Neighborhood: 37066
Nearby schools
GreatSchools rating
- 3/10Guild Elementary SchoolGrades: PK-5Distance: 1.1 mi
- 5/10Rucker Stewart Middle SchoolGrades: 6-8Distance: 1.7 mi
- 5/10Gallatin Senior High SchoolGrades: 9-12Distance: 1.9 mi
Schools provided by the listing agent
- Elementary: Guild Elementary
- Middle: Rucker Stewart Middle
- High: Gallatin Senior High School
Source: RealTracs MLS as distributed by MLS GRID. This data may not be complete. We recommend contacting the local school district to confirm school assignments for this home.
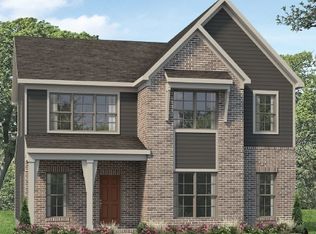
- $413,9003 bd3 ba1.9k sqft329 Cypress Pvt Way LOT 5, Gallatin, TN 37066New Construction
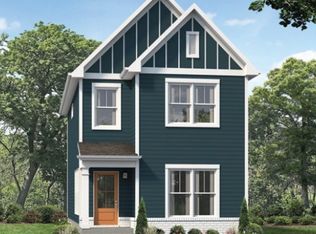
- $369,9003 bd3 ba1.6k sqft328 Cypress Pvt Way LOT 15, Gallatin, TN 37066New Construction
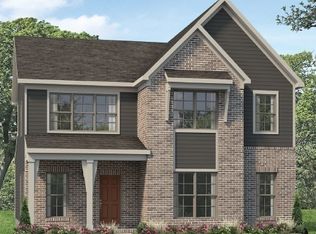
- $418,9003 bd3 ba1.9k sqft347 Cypress Pvt Way LOT 8, Gallatin, TN 37066New Construction
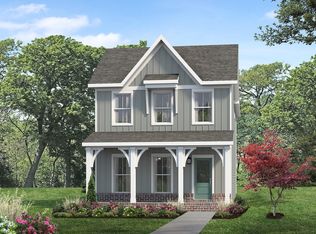
- $408,7103 bd3 ba1.6k sqft453 Almond Pvt Aly LOT 24, Gallatin, TN 37066New Construction
- $415,7204 bd3 ba1.6k sqft461 Almond Pvt Aly LOT 25, Gallatin, TN 37066New Construction
- $413,9003 bd3 ba1.9k sqft341 Cypress Pvt Way LOT 7, Gallatin, TN 37066New Construction
- from $413,9003 bd3 ba1.9k sqftAlexander Plan, The Woods, Gallatin, TN 37066New Construction
- from $393,9003 bd3 ba1.6k sqftDalton Plan, The Woods, Gallatin, TN 37066New Construction
A local agent can set up tours, give advice and negotiate with sellers.
A local lender can help you make sure your offer is ready when you are.
Similar homes
- $418,9003 bd3 ba1.9k sqft347 Cypress Pvt Way Lot 8, Gallatin, TN 37066New Construction
 RealTracs MLS as distributed by MLS GRID
 - $413,9003 bd3 ba1.9k sqft329 Cypress Pvt Way Lot 5, Gallatin, TN 37066New ConstructionMLS ID #3233857, Amber Franklin. RealTracs MLS as distributed by MLS GRID
- $419,9003 bd3 ba2.3k sqft2340 Old Spring Ln, Gallatin, TN 37066New Construction
 MLS ID #3297913, Kirsten Bathke. RealTracs MLS as distributed by MLS GRID
 - $369,9003 bd3 ba1.6k sqft328 Cypress Pvt Way Lot 15, Gallatin, TN 37066New ConstructionRealTracs MLS as distributed by MLS GRID
- from $364,9903 bd2 ba1.7k sqftDESMOND Plan, Nexus South, Gallatin, TN 37066New ConstructionDR Horton
- from $361,9003 bd3 ba1.8k sqftNantucket Plan, The Woods, Gallatin, TN 37066New ConstructionParkside Builders
- from $389,4304 bd4 ba2k sqftTahoe Plan, Oxford Station, Gallatin, TN 37066New ConstructionParkside Builders
- $364,9003 bd3 ba1.7k sqft509 Cherry Blossom Pvt Way Lot 84, Gallatin, TN 37066New ConstructionRealTracs MLS as distributed by MLS GRID
- $389,9004 bd4 ba2k sqft521 Cherry Blossom Pvt Way Lot 81, Gallatin, TN 37066New ConstructionRealTracs MLS as distributed by MLS GRID
- $434,9903 bd2 ba1.8k sqft937 Brooklyn Crossing Rd, Gallatin, TN 37066New ConstructionRealTracs MLS as distributed by MLS GRID
- from $430,9903 bd2 ba1.5k sqftARLINGTON Plan, Nexus South, Gallatin, TN 37066New ConstructionDR Horton
- $439,9903 bd2 ba1.8k sqft2175 Mackinac Bnd, Gallatin, TN 37066New ConstructionRealTracs MLS as distributed by MLS GRID
- $384,1204 bd4 ba2k sqft482 Bishop Blvd Lot 421, Gallatin, TN 37066New ConstructionRealTracs MLS as distributed by MLS GRID
- $359,4703 bd3 ba1.7k sqft470 Bishop Pvt Blvd Lot 418, Gallatin, TN 37066New ConstructionRealTracs MLS as distributed by MLS GRID
- from $440,9903 bd2 ba1.6k sqftBRISTOL Plan, Nexus South, Gallatin, TN 37066New ConstructionDR Horton
- from $347,9903 bd2 ba1.4k sqftASTOR Plan, Nexus South, Gallatin, TN 37066New ConstructionDR Horton
- $331,9003 bd3 ba1.5k sqft513 Cherry Blossom Pvt Way Lot 83, Gallatin, TN 37066New ConstructionRealTracs MLS as distributed by MLS GRID
- from $439,9904 bd3 ba1.9k sqftHamilton Plan, Avery Trace : Classic Collection, Gallatin, TN 37066New ConstructionLennar Homes
- $484,9903 bd2 ba1.6k sqft5229 Synergy Pvt Way, Gallatin, TN 37066New ConstructionRealTracs MLS as distributed by MLS GRID
- $365,0003 bd3 ba1.6k sqft204 Douglas Bend Rd #1604, Gallatin, TN 37066For SaleMLS ID #3205226, Trevor Harralson. RealTracs MLS as distributed by MLS GRID
