Welcome to The Woods by Parkside Builders, a brand-new maintenance-free community in Gallatin, TN, offering a unique blend of thoughtful floorplans, convenience, and lifestyle amenities unlike any other. Located just minutes from shopping, dining, Old Hickory Lake, and an easy commute to Nashville, The Woods is designed for homeowners who want more time enjoying life and less time maintaining it.
The Dalton plan with the Boutique exterior is waiting for you. 2 Car Garage in rear, and Covered full front porch and covered balcony off the primary bedroom make this a showstopper. The thoughtfully execucted use of space really makes this home shine. This 3BR with Bonus Room and 2.5BA has space for all, or turn the bonus room into the 4th Bedroom.
Life at The Woods is about more than just a beautiful home. Residents enjoy a true lock-and-leave lifestyle with exterior maintenance included, allowing more time to relax around the community firepit, enjoy the courtyard gathering spaces, or connect with neighbors over a game of bocce.
Active
Price cut: $7K (7/1)
$408,710
453 Almond Pvt Aly Lot 24, Gallatin, TN 37066
3beds
1,693sqft
Horizontal Property Regime - Detached, Residential
Built in 2026
-- sqft lot
$-- Zestimate®
$241/sqft
$160/mo HOA
What's special
- 46 days |
- 19 |
- 2 |
Zillow last checked:
Listing updated:
Listed by:
Amber Franklin 615-813-1011,
Parkside Realty, LLC 615-771-0925
Source: RealTracs MLS as distributed by MLS GRID,MLS#: 3255604
Facts & features
Interior
Bedrooms & bathrooms
- Bedrooms: 3
- Bathrooms: 3
- Full bathrooms: 2
- 1/2 bathrooms: 1
Bedroom 1
- Features: Extra Large Closet
- Level: Extra Large Closet
- Area: 182 Square Feet
- Dimensions: 13x14
Bedroom 2
- Area: 132 Square Feet
- Dimensions: 11x12
Bedroom 3
- Area: 143 Square Feet
- Dimensions: 11x13
Primary bathroom
- Features: Double Vanity
- Level: Double Vanity
Kitchen
- Area: 234 Square Feet
- Dimensions: 18x13
Living room
- Area: 272 Square Feet
- Dimensions: 17x16
Recreation room
- Features: Second Floor
- Level: Second Floor
- Area: 198 Square Feet
- Dimensions: 18x11
Heating
- Central, ENERGY STAR Qualified Equipment, Electric, Forced Air, Furnace, Zoned
Cooling
- Ceiling Fan(s), Central Air, Dual, Electric
Appliances
- Included: Electric Range, Dishwasher, Disposal, ENERGY STAR Qualified Appliances, Microwave, Stainless Steel Appliance(s)
- Laundry: Electric Dryer Hookup
Features
- Ceiling Fan(s), Open Floorplan, Pantry, Walk-In Closet(s), Kitchen Island
- Flooring: Carpet, Laminate, Tile, Vinyl
- Basement: None
Interior area
- Total structure area: 1,693
- Total interior livable area: 1,693 sqft
- Finished area above ground: 1,693
Property
Parking
- Total spaces: 4
- Parking features: Garage Door Opener, Garage Faces Rear
- Attached garage spaces: 2
- Uncovered spaces: 2
Features
- Levels: Two
- Stories: 2
- Patio & porch: Porch, Covered
- Exterior features: Balcony
Details
- Special conditions: Standard
- Other equipment: Irrigation System
Construction
Type & style
- Home type: SingleFamily
- Property subtype: Horizontal Property Regime - Detached, Residential
Materials
- Hardboard Siding, Brick, Ducts Professionally Air-Sealed
- Roof: Asphalt
Condition
- New construction: Yes
- Year built: 2026
Utilities & green energy
- Sewer: Public Sewer
- Water: Public
- Utilities for property: Electricity Available, Water Available, Underground Utilities
Green energy
- Energy efficient items: Water Heater, Windows, Thermostat, Insulation
- Water conservation: Low-Flow Fixtures
Community & HOA
Community
- Subdivision: The Woods
HOA
- Has HOA: Yes
- Amenities included: Sidewalks, Underground Utilities, Trail(s)
- Services included: Maintenance Grounds, Insurance
- HOA fee: $160 monthly
- Second HOA fee: $350 one time
Location
- Region: Gallatin
Financial & listing details
- Price per square foot: $241/sqft
- Date on market: 7/1/2026
- Date available: 10/31/2026
- Electric utility on property: Yes
Estimated market value
Not available
Estimated sales range
Not available
Not available
Price history
| Date | Event | Price |
|---|---|---|
| 7/1/2026 | Price change | $408,710-1.7%$241/sqft |
Source:  RealTracs MLS as distributed by MLS GRID #3255604 Report a problem RealTracs MLS as distributed by MLS GRID #3255604 Report a problem | ||
| 6/2/2026 | Listed for sale | $415,720$246/sqft |
Source:  Parkside Builders Report a problem Parkside Builders Report a problem | ||
Public tax history
Tax history is unavailable.
Monthly payment
Est. payment
Payment breakdown
Explore the cost of this home by adjusting the details. Changes won't be saved.Climate risks
Neighborhood: 37066
Nearby schools
GreatSchools rating
- 3/10Guild Elementary SchoolGrades: PK-5Distance: 1.1 mi
- 5/10Rucker Stewart Middle SchoolGrades: 6-8Distance: 1.7 mi
- 5/10Gallatin Senior High SchoolGrades: 9-12Distance: 1.9 mi
Schools provided by the listing agent
- Elementary: Guild Elementary
- Middle: Rucker Stewart Middle
- High: Gallatin Senior High School
Source: RealTracs MLS as distributed by MLS GRID. This data may not be complete. We recommend contacting the local school district to confirm school assignments for this home.
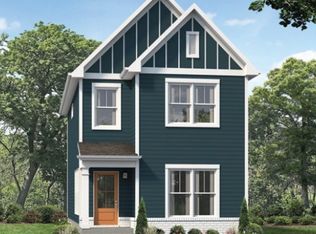
- $369,9003 bd3 ba1.6k sqft328 Cypress Pvt Way LOT 15, Gallatin, TN 37066New Construction
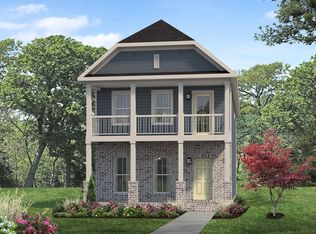
- $415,7204 bd3 ba1.6k sqft461 Almond Pvt Aly LOT 25, Gallatin, TN 37066New Construction
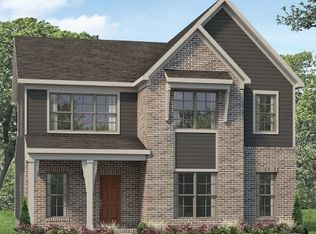
- $413,9003 bd3 ba1.9k sqft341 Cypress Pvt Way LOT 7, Gallatin, TN 37066New Construction
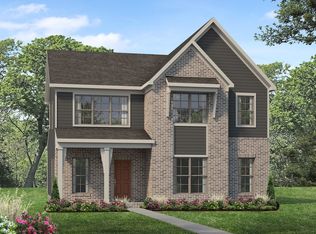
- from $413,9003 bd3 ba1.9k sqftAlexander Plan, The Woods, Gallatin, TN 37066New Construction
- from $393,9003 bd3 ba1.6k sqftDalton Plan, The Woods, Gallatin, TN 37066New Construction
- from $404,9003 bd3 ba1.7k sqftEmery Plan, The Woods, Gallatin, TN 37066New Construction
- from $332,9003 bd3 ba1.5k sqftSavannah Plan, The Woods, Gallatin, TN 37066New Construction
- from $389,9004 bd4 ba2.1k sqftAspen Plan, The Woods, Gallatin, TN 37066New Construction
A local agent can set up tours, give advice and negotiate with sellers.
A local lender can help you make sure your offer is ready when you are.
Similar homes
- $415,7204 bd3 ba1.6k sqft461 Almond Pvt Aly Lot 25, Gallatin, TN 37066New Construction
 MLS ID #3255600, Amber Franklin. RealTracs MLS as distributed by MLS GRID
 - $414,9003 bd3 ba1.7k sqft1374 Coates Ln, Gallatin, TN 37066For Sale
 MLS ID #3251174, Zach Phillips. RealTracs MLS as distributed by MLS GRID
 - $409,9002 bd2 ba1.6k sqft1076 Westgate Dr, Gallatin, TN 37066For Sale
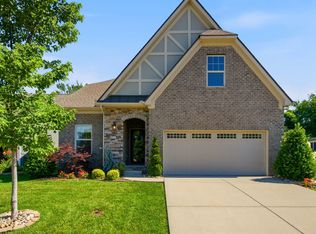 MLS ID #3251681, Caleb Schmittou. RealTracs MLS as distributed by MLS GRID
 - from $361,9003 bd3 ba1.8k sqftNantucket Plan, The Woods, Gallatin, TN 37066New Construction
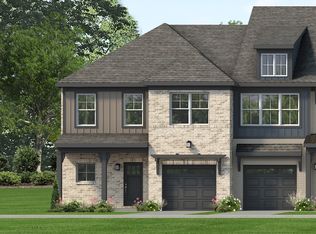 Parkside Builders
 - from $332,9003 bd3 ba1.5k sqftSavannah Plan, The Woods, Gallatin, TN 37066New ConstructionParkside Builders
- $444,9003 bd3 ba2.1k sqft714 Coburg St Lot 185, Gallatin, TN 37066New ConstructionMLS ID #3336060, Makenzye Hiller. RealTracs MLS as distributed by MLS GRID
- $364,9003 bd3 ba1.7k sqft509 Cherry Blossom Pvt Way Lot 84, Gallatin, TN 37066New ConstructionRealTracs MLS as distributed by MLS GRID
- from $352,0203 bd3 ba1.7k sqftCharleston Plan, Oxford Station, Gallatin, TN 37066New ConstructionParkside Builders
- from $389,4304 bd4 ba2k sqftTahoe Plan, Oxford Station, Gallatin, TN 37066New ConstructionParkside Builders
- $459,9904 bd3 ba2.2k sqft800 Tompkins Ln Lot 138, Gallatin, TN 37066New ConstructionMLS ID #3319173, Melissa Verrone. RealTracs MLS as distributed by MLS GRID
- $389,9004 bd4 ba2k sqft521 Cherry Blossom Pvt Way Lot 81, Gallatin, TN 37066New ConstructionRealTracs MLS as distributed by MLS GRID
- $349,9903 bd3 ba1.7k sqft470 Bishop Pvt Blvd Lot 418, Gallatin, TN 37066New ConstructionRealTracs MLS as distributed by MLS GRID
- $374,1204 bd4 ba2k sqft482 Bishop Blvd Lot 421, Gallatin, TN 37066New ConstructionRealTracs MLS as distributed by MLS GRID
- from $319,6903 bd3 ba1.5k sqftSavannah Plan, Oxford Station, Gallatin, TN 37066New ConstructionParkside Builders
- $314,1203 bd3 ba1.5k sqft478 Bishop Blvd Lot 420, Gallatin, TN 37066New ConstructionRealTracs MLS as distributed by MLS GRID
- $399,9003 bd2 ba1.5k sqft123 Megann Dr, Portland, TN 37148For SaleMLS ID #3244281, Danielle Beasley. RealTracs MLS as distributed by MLS GRID
- $387,9003 bd3 ba1.5k sqft163 Rothwood Pvt Dr Lot 99, Hendersonville, TN 37075New ConstructionMLS ID #3510781, Coby Comer. RealTracs MLS as distributed by MLS GRID
- $399,0003 bd2 ba1.7k sqft245 Hickory Ridge Ln, Hartsville, TN 37074For SaleMLS ID #3180736, Gary Ashton. RealTracs MLS as distributed by MLS GRID
- $449,9003 bd2 ba1.7k sqft644 Topeka Dr, Hermitage, TN 37076For SaleMLS ID #3243085, Marlon Campbell. RealTracs MLS as distributed by MLS GRID
- $429,9004 bd2 ba1.8k sqft435 Moncrief Ave, Goodlettsville, TN 37072New ConstructionMLS ID #3251250, Ryan Decker. RealTracs MLS as distributed by MLS GRID
