Welcome to Davidson Cottages. This beautifully crafted 3-bedroom, 3.5-bath cottage steps from historic downtown Davidson. Blending timeless charm with modern design, this home offers an open floor plan, designer finishes, energy-efficient systems, a 2-car garage, and a welcoming covered porch perfect for morning coffee or evening relaxation. Situated in the highly desirable and walkable Davidson Cottages community, you'll enjoy the convenience of low-maintenance living with lasting curb appeal. Stroll to Main Street’s boutique shops, acclaimed restaurants, and local farmers market, or explore the scenic greenways and parks nearby. Davidson College adds vibrancy and cultural richness to the area, and easy access to I-77 makes commuting to Charlotte or Lake Norman a breeze. This is your chance to own a new home in one of the Carolina’s most sought-after small towns—known for its strong sense of community, excellent schools, and charming atmosphere.
Under contract-show
$584,410
445 Delburg Mill Aly, Davidson, NC 28036
3beds
1,827sqft
:
Get pre-qualified$3,614/mo
Single Family Residence
Built in 2026
0.34 Acres Lot
$583,200 Zestimate®
$320/sqft
$175/mo HOA
What's special
Designer finishesOpen floor planEnergy-efficient systems
- 99 days |
- 16 |
- 0 |
Zillow last checked:
Listing updated:
Listed by:
Jessica Martin jess@tsgresidential.com,
TSG Residential,
Michael Orlando,
TSG Residential
Source: Canopy MLS as distributed by MLS GRID,MLS#: 4369867
Facts & features
Interior
Bedrooms & bathrooms
- Bedrooms: 3
- Bathrooms: 4
- Full bathrooms: 3
- 1/2 bathrooms: 1
Primary bedroom
- Level: Upper
Bedroom s
- Level: Upper
Bedroom s
- Level: Lower
Bathroom full
- Level: Upper
Bathroom full
- Level: Upper
Bathroom full
- Level: Lower
Dining room
- Level: Main
Family room
- Level: Main
Kitchen
- Level: Main
Laundry
- Level: Upper
Heating
- Central, Electric
Cooling
- Central Air, Electric
Appliances
- Included: Dishwasher, Disposal, Electric Range, Electric Water Heater, Microwave
- Laundry: Laundry Room, Upper Level
Features
- Kitchen Island, Walk-In Closet(s), Walk-In Pantry
- Flooring: Carpet, Tile, Vinyl
- Doors: Pocket Doors
- Has basement: No
- Attic: Pull Down Stairs
Interior area
- Total structure area: 1,827
- Total interior livable area: 1,827 sqft
- Finished area above ground: 1,827
- Finished area below ground: 0
Property
Parking
- Total spaces: 2
- Parking features: Attached Garage, Garage on Main Level
- Attached garage spaces: 2
Features
- Levels: Three Or More
- Stories: 3
- Patio & porch: Balcony, Covered, Front Porch
- Waterfront features: None
Lot
- Size: 0.34 Acres
Details
- Parcel number: 00323249
- Zoning: VI
- Special conditions: Standard
Construction
Type & style
- Home type: SingleFamily
- Property subtype: Single Family Residence
Materials
- Fiber Cement
- Foundation: Slab
Condition
- New construction: Yes
- Year built: 2026
Details
- Builder model: Linden
- Builder name: Saussy Burbank
Utilities & green energy
- Sewer: County Sewer
- Water: County Water
Community & HOA
Community
- Subdivision: Davidson Cottages
HOA
- Has HOA: Yes
- HOA fee: $175 monthly
Location
- Region: Davidson
Financial & listing details
- Price per square foot: $320/sqft
- Tax assessed value: $125,000
- Date on market: 4/15/2026
- Listing terms: Cash,Conventional
- Road surface type: Concrete, Paved
Estimated market value
$583,200
$554,000 - $612,000
$2,834/mo
Price history
| Date | Event | Price |
|---|---|---|
| 4/15/2026 | Listed for sale | $584,410$320/sqft |
Source:  Canopy MLS as distributed by MLS GRID #4369867 Report a problem Canopy MLS as distributed by MLS GRID #4369867 Report a problem | ||
Public tax history
Tax history is unavailable.
Monthly payment
Est. payment
Payment breakdown
Explore the cost of this home by adjusting the details. Changes won't be saved.Climate risks
Neighborhood: 28036
Nearby schools
GreatSchools rating
- 9/10Davidson K-8 SchoolGrades: K-8Distance: 0.9 mi
- 7/10William Amos Hough HighGrades: 9-12Distance: 2.8 mi
Schools provided by the listing agent
- Elementary: Davidson
- Middle: Bailey
- High: William Amos Hough
Source: Canopy MLS as distributed by MLS GRID. This data may not be complete. We recommend contacting the local school district to confirm school assignments for this home.
- $663,0393 bd4 ba1.8k sqft441 Delburg Mill Aly, Davidson, NC 28036New Construction

- $644,4943 bd4 ba1.9k sqft437 Delburg Mill Aly, Davidson, NC 28036New Construction
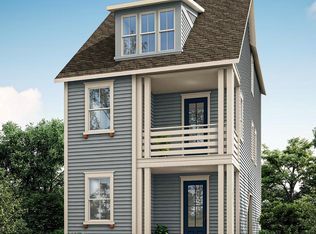
- $614,9003 bd4 ba1.8k sqft433 Delburg Mill Aly, Davidson, NC 28036Sold
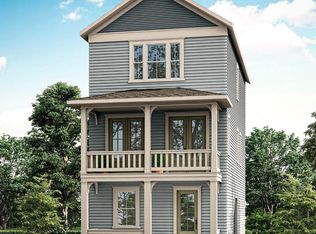
- $664,1203 bd4 ba1.8k sqft233 Davidson Gateway Dr, Davidson, NC 28036Sold
- $614,6033 bd4 ba1.8k sqft241 Davidson Gateway Dr, Davidson, NC 28036New Construction
- $630,0003 bd4 ba1.9k sqft237 Davidson Gateway Dr, Davidson, NC 28036Sold
- $594,4653 bd4 ba1.8k sqft245 Davidson Gateway Dr, Davidson, NC 28036New Construction
- $593,2003 bd4 ba1.8k sqft401 Delburg Mill Aly, Davidson, NC 28036New Construction
A local agent can set up tours, give advice and negotiate with sellers.
Similar homes
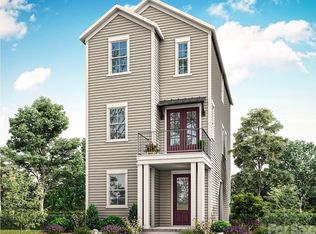
- $623,8053 bd4 ba1.8k sqft409 Delburg Mill Aly, Davidson, NC 28036New Construction
 Canopy MLS as distributed by MLS GRID
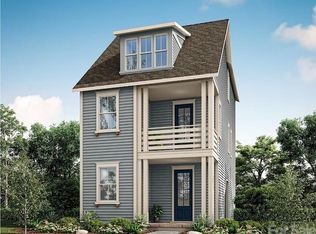
 - $624,1403 bd4 ba1.9k sqft405 Delburg Mill Aly, Davidson, NC 28036New Construction
 Canopy MLS as distributed by MLS GRID
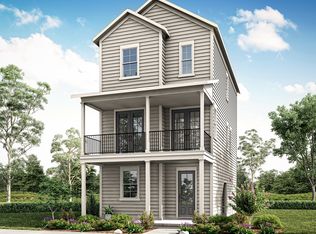
 - from $583,9003 bd4 ba1.8k sqftRoosevelt 1829M Plan, Davidson Cottages, Davidson, NC 28036New Construction
 Saussy Burbank
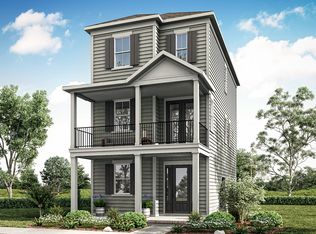
 - from $588,9003 bd4 ba1.8k sqftRoosevelt 1829L Plan, Davidson Cottages, Davidson, NC 28036New Construction
 Saussy Burbank
 - from $573,9003 bd4 ba1.7k sqftEverly 1798L Plan, Davidson Cottages, Davidson, NC 28036New ConstructionSaussy Burbank
- from $598,9003 bd4 ba1.9k sqftNorman 1916L Plan, Davidson Cottages, Davidson, NC 28036New ConstructionSaussy Burbank
- $644,4943 bd4 ba1.9k sqft437 Delburg Mill Aly, Davidson, NC 28036New ConstructionCanopy MLS as distributed by MLS GRID
- from $584,0003 bd3 ba1.9k sqftSydney Plan, Lachlan Park, Huntersville, NC 28078New ConstructionShea Homes
- $341,9552 bd2 ba1.1k sqft251 Davidson Gateway Dr #31B, Davidson, NC 28036New ConstructionCanopy MLS as distributed by MLS GRID
- from $599,0003 bd3 ba2.2k sqftEverett Plan, Amara Chase, Huntersville, NC 28078New ConstructionShea Homes
- $462,9004 bd3 ba2.1k sqft8470 Acadia Pkwy, Sherrills Ford, NC 28673New ConstructionCanopy MLS as distributed by MLS GRID
- $516,2613 bd2 ba1.5k sqft6914 Little Mountain Rd #1, Sherrills Ford, NC 28673New ConstructionMLS ID #4343849, Rebecca Bouknight, Southern Homes of the Carolinas, Inc. Canopy MLS as distributed by MLS GRID
- $459,9003 bd4 ba1.9k sqft12315 Bryton Ridge Pkwy, Huntersville, NC 28078New ConstructionCanopy MLS as distributed by MLS GRID
- $661,4404 bd3 ba2.4k sqft10507 Back Passage Aly, Huntersville, NC 28078New ConstructionShea Homes
- from $574,9953 bd3 ba2.7k sqftDean Plan, Griffith Lakes - Cottage Collection, Charlotte, NC 28269New ConstructionToll Brothers Inc.
- $469,9005 bd3 ba2.4k sqft8422 Acadia Pkwy, Sherrills Ford, NC 28673New ConstructionCanopy MLS as distributed by MLS GRID
- from $658,0004 bd4 ba2.5k sqftSullivan Plan, Amara Chase, Huntersville, NC 28078New ConstructionShea Homes
- $504,9003 bd4 ba2.1k sqft11962 Old Statesville Rd, Huntersville, NC 28078New ConstructionEastwood Homes
- $464,9003 bd4 ba1.9k sqft12311 Bryton Ridge Pkwy, Huntersville, NC 28078New ConstructionCanopy MLS as distributed by MLS GRID
- $459,9003 bd2 ba1.7k sqft1429 Ardmore Dr, Sherrills Ford, NC 28673New ConstructionCanopy MLS as distributed by MLS GRID
