Build your dream home just steps from Lake Norman. Enjoy the ultimate balance of nature and convenience, less than one mile to the new Mountain Creek Park, featuring 600+ acres of hiking and biking trails, pickleball courts, waterfront areas, and a fishing pier.
The Hollis is a charming and efficient single-story home that combines architectural character with everyday comfort. Designed with simplicity and flexibility in mind, this plan delivers thoughtful spaces without sacrificing style.
Main Living Areas-
Vaulted Great Room anchoring the open floor plan
Open kitchen and dining layout ideal for entertaining
Smooth flow between living spaces for everyday comfort
Private Living Spaces-
Secluded primary suite offering privacy and relaxation
Secondary bedrooms with flexible use options
One bedroom ideal for a home office, den, or flex space
With its straightforward design and thoughtful extras, the Hollis is ideal for buyers seeking a comfortable, functional home with lasting appeal.
This peaceful setting is tucked away, yet only 5 minutes from everyday conveniences including Starbucks, Publix, and the new Chick-fil-A with no HOA restrictions. Secure your place in this lake area today—your Lake Norman dream home starts here. Note: lake community but this lot has no lake access. Well and septic onsite.
Active
$516,261
6914 Little Mountain Rd #1, Sherrills Ford, NC 28673
3beds
1,580sqft
Single Family Residence
Built in 2026
0.46 Acres Lot
$387,700 Zestimate®
$327/sqft
$-- HOA
What's special
- 221 days
- 140
- 1
Zillow last checked:
Listing updated:
Listed by:
Rebecca Bouknight Rebeccasellscharlotte@gmail.com,
Southern Homes of the Carolinas, Inc
Source: Canopy MLS as distributed by MLS GRID,MLS#: 4343849
Facts & features
Interior
Bedrooms & bathrooms
- Bedrooms: 3
- Bathrooms: 2
- Full bathrooms: 2
- Main level bedrooms: 3
Primary bedroom
- Features: Vaulted Ceiling(s), Walk-In Closet(s)
- Level: Main
- Area: 207.37 Square Feet
- Dimensions: 13' 8" X 15' 2"
Heating
- Central
Cooling
- Central Air
Appliances
- Included: Microwave, Refrigerator
- Laundry: In Hall
Features
- Flooring: Vinyl
- Has basement: No
Interior area
- Total structure area: 1,580
- Total interior livable area: 1,580 sqft
- Finished area above ground: 1,580
- Finished area below ground: 0
Property
Parking
- Total spaces: 2
- Parking features: Driveway, Attached Garage, Garage on Main Level
- Attached garage spaces: 2
- Has uncovered spaces: Yes
Features
- Levels: One
- Stories: 1
- Patio & porch: Covered, Front Porch
- Body of water: Lake Norman
Lot
- Size: 0.46 Acres
- Features: Infill Lot, Level
Details
- Additional structures: Shed(s)
- Parcel number: 3697028654190000
- Zoning: R-30
- Special conditions: Standard
Construction
Type & style
- Home type: SingleFamily
- Architectural style: Arts and Crafts
- Property subtype: Single Family Residence
Materials
- Hardboard Siding, Stone, Stone Veneer
- Foundation: Crawl Space
Condition
- New construction: Yes
- Year built: 2026
Details
- Builder model: Hollis
- Builder name: Next Horizon Homes
Utilities & green energy
- Sewer: Septic Installed
- Water: Well
Community & HOA
Community
- Subdivision: None
Location
- Region: Sherrills Ford
Financial & listing details
- Price per square foot: $327/sqft
- Tax assessed value: $14,300
- Date on market: 2/9/2026
- Cumulative days on market: 11 days
- Listing terms: Cash,Construction Perm Loan,Conventional,Exchange,USDA Loan
- Road surface type: Concrete
Estimated market value
$387,700
$361,000 - $419,000
$2,102/mo
Price history
| Date | Event | Price |
|---|---|---|
| 2/9/2026 | Listed for sale | $516,261$327/sqft |
Source:  Canopy MLS as distributed by MLS GRID #4343849 Report a problem Canopy MLS as distributed by MLS GRID #4343849 Report a problem | ||
Public tax history
Tax history is unavailable.
Monthly payment
Est. payment
Payment breakdown
Explore the cost of this home by adjusting the details. Changes won't be saved.Climate risks
Neighborhood: 28673


Similar homes
- $600,0003 bd3 ba2.1k sqft2106 Lynmore Dr, Sherrills Ford, NC 28673For Sale
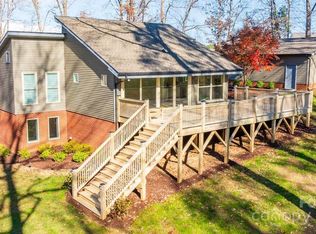
 MLS ID #4316248, Nadine Wynn, Keller Williams Lake Norman. Canopy MLS as distributed by MLS GRID
 - $344,9004 bd2 ba1.7k sqft2880 Sherrills Stream Dr, Sherrills Ford, NC 28673For Sale
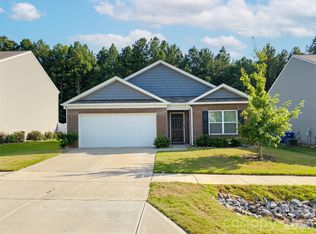 MLS ID #4414551, Alex De Camargo, EXP Realty LLC Mooresville. Canopy MLS as distributed by MLS GRID
 - $525,0004 bd3 ba2k sqftnone, Huntersville, NC 28078For Sale
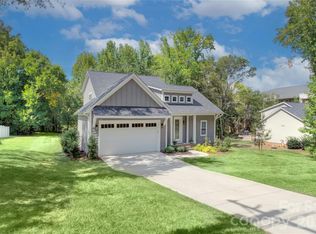 MLS ID #4425360, Cherri Strome, NorthGroup Real Estate LLC. Canopy MLS as distributed by MLS GRID
 - $430,0003 bd3 ba1.9k sqft7585 Bainbridge Rd, Sherrills Ford, NC 28673New Construction
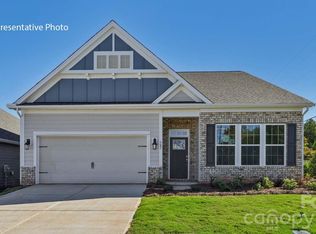 Canopy MLS as distributed by MLS GRID
 - $529,9003 bd3 ba2.2k sqft114 Jentri Way, Mooresville, NC 28115For SaleMLS ID #4379864, Renee Austin Elkin, Southern Homes of the Carolinas, Inc. Canopy MLS as distributed by MLS GRID
- $474,9903 bd2 ba1.9k sqft6042 Bella Vista Dr, Denver, NC 28037New ConstructionMLS ID #4410517, Wisam Roustom, William Kiselick. Canopy MLS as distributed by MLS GRID
- $440,0003 bd3 ba1.7k sqft110 Oakhill St, Iron Station, NC 28080New ConstructionMLS ID #4419178, Steven Custer, EXP Realty LLC Mooresville. Canopy MLS as distributed by MLS GRID
- $415,0004 bd3 ba2.2k sqft179 Atwater Landing Dr, Mooresville, NC 28117For SaleMLS ID #4424118, Shaun Dukes, NextHome World Class. Canopy MLS as distributed by MLS GRID
- $589,0003 bd3 ba1.8k sqft1895 Knolls Dr, Newton, NC 28658New ConstructionMLS ID #4383402, Tom Pistone, Carolina Prestige Estates LLC. Canopy MLS as distributed by MLS GRID
- $600,0003 bd2 ba1.8k sqft5201 Looking Glass Trl, Denver, NC 28037For SaleMLS ID #4379501, David Henderson, Southern Homes of the Carolinas, Inc. Canopy MLS as distributed by MLS GRID
- $615,0002 bd3 ba2.1k sqft378 Broadleaf Dr, Denver, NC 28037For SaleMLS ID #4419947, Lauren Sheridan, EXP Realty LLC Mooresville. Canopy MLS as distributed by MLS GRID
- $569,0003 bd2 ba1.7k sqft5044 Silver Trace Ln #101, Denver, NC 28037New ConstructionMLS ID #4310814, Brad Baranowski, ElleBee Realty and Associates. Canopy MLS as distributed by MLS GRID
