Original charm, fresh updates, and a corner lot worth a closer look! Located at the corner of Dolby and Petticoat, 445 Dolby St offers three bedrooms, two baths, and a flexible bonus room that could serve as an office or potential fourth bedroom. Refinished original hardwood floors and original wood framing preserve the home’s character, while the remodeled kitchen and bathrooms bring a refreshed feel that blends beautifully with its classic details. Kitchen has been thoughtfully designed with Quartz Countertops, a butcher block and soft-closed kraftmaid cabinets. While the stove is electric, it can be changed out to gas. Laundry room offers both electric or gas hookups. After the hurricanes of 2020, all windows throughout the home were replaced as well as a tankless hot-water heater. Outside, enjoy a partially fenced yard, two driveways, and a two-car covered carport—giving you plenty of options for parking and access. If you’ve been searching for a Lake Charles home with personality, thoughtful updates, and room to make it your own, this corner-lot charmer deserves a spot on your list! Located in flood zone x, while not necessary, seller does have a flood policy on the property. All measurements are (+/-).
For sale
$235,000
445 Dolby St, Lake Charles, LA 70605
3beds
1,614sqft
Single Family Residence, Residential
Built in 1960
0.35 Acres Lot
$227,000 Zestimate®
$146/sqft
$-- HOA
What's special
Two-car covered carportTwo bathsPartially fenced yardFlexible bonus roomTwo drivewaysTankless hot-water heaterSoft-closed kraftmaid cabinets
- 17 days
- 384
- 42
Likely to sell faster than
Zillow last checked:
Listing updated:
Listed by:
Karlie Leonards 337-513-9284,
Compass-LC 337-436-6639
Source: SWLAR,MLS#: SWL26005000
Facts & features
Interior
Bedrooms & bathrooms
- Bedrooms: 3
- Bathrooms: 2
- Full bathrooms: 2
- Main level bathrooms: 2
- Main level bedrooms: 3
Bedroom 1
- Level: Lower
- Area: 144 Square Feet
- Dimensions: 12 x 12
Bedroom 2
- Level: Lower
- Area: 156 Square Feet
- Dimensions: 13 x 12
Bedroom 3
- Level: Lower
- Area: 169 Square Feet
- Dimensions: 13 x 13
Bathroom 1
- Level: Lower
- Area: 40 Square Feet
- Dimensions: 8 x 5
Bathroom 2
- Level: Lower
- Area: 77 Square Feet
- Dimensions: 11 x 7
Dining room
- Level: Lower
- Area: 99 Square Feet
- Dimensions: 11 x 9
Kitchen
- Level: Lower
- Area: 154 Square Feet
- Dimensions: 14 x 11
Living room
- Level: Lower
- Area: 252 Square Feet
- Dimensions: 18 x 14
Office
- Level: Lower
- Area: 140 Square Feet
- Dimensions: 10 x 14
Heating
- Forced Air, Natural Gas
Cooling
- One, Central Air, Electric
Appliances
- Included: Built-In, Built-In Range, Dishwasher, Electric Cooktop, Electric Oven, Electric Range, Gas Water Heater, Range Hood, Microwave, Range/Oven, Tankless Water Heater, Water Heater, Water Line to Refrigerator
- Laundry: Electric Dryer Hookup, Gas Dryer Hookup, Gas Electric Dryer Hookup, Inside, Washer Hookup
Features
- Eating Area In Dining Room, Eating Area In Living Room
- Doors: Storm Door(s)
- Has basement: No
- Has fireplace: No
- Fireplace features: None
Interior area
- Total structure area: 2,002
- Total interior livable area: 1,614 sqft
Property
Parking
- Total spaces: 2
- Parking features: Carport, Attached Carport, Driveway
- Carport spaces: 2
- Has uncovered spaces: Yes
Accessibility
- Accessibility features: Accessible Doors
Features
- Fencing: Privacy,Partial,Wood,Fenced
- Has view: Yes
- View description: City Lights, Neighborhood
Lot
- Size: 0.35 Acres
- Dimensions: 144 x 116 x 141 x 92
- Features: Front Yard, Rectangular Lot, Corner Lot
Details
- Parcel number: 00456918
- Zoning description: Residential
- Special conditions: Standard
Construction
Type & style
- Home type: SingleFamily
- Architectural style: Ranch
- Property subtype: Single Family Residence, Residential
Materials
- Brick, Brick Veneer, Concrete
- Foundation: Slab
- Roof: Shingle
Condition
- Turnkey
- New construction: No
- Year built: 1960
Utilities & green energy
- Sewer: Public Sewer
- Water: Public
- Utilities for property: Cable Available, Electricity Connected, Natural Gas Connected, Sewer Connected, Phone Available, Water Connected
Community & HOA
Community
- Features: Curbs, Sidewalks, Street Lights
- Subdivision: University
HOA
- Has HOA: No
Location
- Region: Lake Charles
Financial & listing details
- Price per square foot: $146/sqft
- Tax assessed value: $82,000
- Annual tax amount: $805
- Date on market: 10/27/2026
- Cumulative days on market: 17 days
- Exclusions: Washer & Dryer, Refrigerator and Storage Shed under carport
- Electric utility on property: Yes
- Road surface type: Maintained, Paved, Concrete
Estimated market value
$227,000
$216,000 - $238,000
$1,931/mo
Price history
| Date | Event | Price |
|---|---|---|
| 10/27/2026 | Listed for sale | $235,000+101.7%$146/sqft |
Source: SWLAR #SWL26005000 Report a problem | ||
| 11/15/2011 | Sold | -- |
Source: SWLAR #118789 Report a problem | ||
| 10/5/2011 | Listed for sale | $116,500$72/sqft |
Source: CENTURY 21 Bessette Realty, Inc. #118789 Report a problem | ||
Public tax history
| Year | Property taxes | Tax assessment |
|---|---|---|
| 2025 | $805 +2.4% | $8,200 |
| 2024 | $786 -1.1% | $8,200 |
| 2023 | $795 +0.3% | $8,200 |
| 2022 | $793 -2.1% | $8,200 |
| 2021 | $810 +11% | $8,200 +8.3% |
| 2020 | $730 -5% | $7,570 -4.9% |
| 2019 | $768 +384.2% | $7,960 |
| 2018 | $159 -0.1% | $7,960 |
| 2017 | $159 -0.2% | $7,960 |
| 2016 | $159 -79.7% | $7,960 |
| 2015 | $783 | $7,960 |
Find assessor info on the county website
Monthly payment
Est. payment
Payment breakdown
Explore the cost of this home by adjusting the details. Changes won't be saved.Climate risks
Neighborhood: 70605
Nearby schools
Schools provided by the listing agent
- Elementary: Dolby
- Middle: F.K. White
- High: Barbe
Source: SWLAR. This data may not be complete. We recommend contacting the local school district to confirm school assignments for this home.
Similar homes
- $242,0003 bd2 ba2.4k sqft4801 Canal St, Lake Charles, LA 70605For Sale
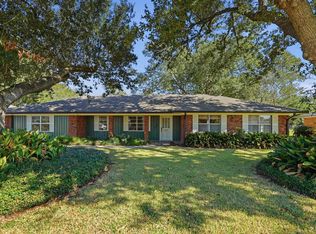 MLS ID #SWL26005204, Tom Williams. SWLAR
- $236,0003 bd2 ba1.8k sqft618 Contour St, Lake Charles, LA 70605For Sale
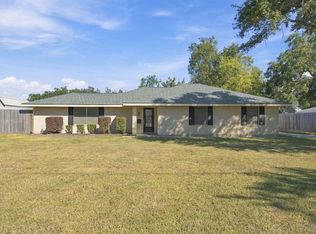 MLS ID #SWL26004918, Carrie Watkins. SWLAR
- $250,0004 bd2 ba2k sqft116 Frazier St, Lake Charles, LA 70605For Sale
 MLS ID #SWL26005127, Trey Case. SWLAR
- $230,0003 bd2 ba1.9k sqft113 Arlington Dr, Lake Charles, LA 70605For Sale
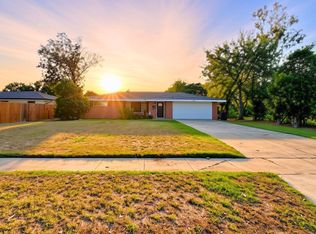 MLS ID #SWL26005022, Brad West. SWLAR
