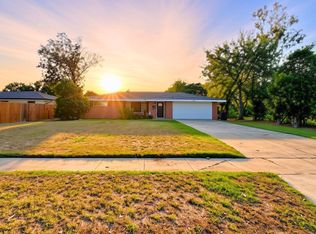
Two separate living areas, a remodeled kitchen, and a shaded, fenced backyard give this 4-bedroom, 2-bath Lake Charles home plenty of room for everyday living and entertaining. The 1,859-square-foot layout opens to a bright front den, while the main living room stretches more than 23 feet, with windows on two sides and a wood-burning fireplace framed by a white mantel and raised brick hearth. The kitchen sits between the two living spaces and features white cabinetry with new black hardware, lightly veined quartz countertops, a white subway tile backsplash, and a window above the sink. New stainless steel appliances include a gas range, over-the-range microwave, and dishwasher. The split-bedroom layout places the primary suite apart from the other three bedrooms. At nearly 22 feet long, the primary bedroom has space for a sitting area by the bay window and its own remodeled bath. Both bathrooms feature updated tubs with ceramic tile surrounds, vanity sinks, faucets, toilets, ventilation fans with lights, and added cabinet storage. Fresh interior paint and new wood-look flooring throughout tie the rooms together, complemented by new light fixtures, blinds, and interior and exterior doors with updated hardware. Other improvements include a new gas water heater, and a new cabinet above the washer in the separate laundry room. Out front, new shutters contrast with the white brick exterior, and the attached carport shelters the entry. Out back, the covered patio overlooks a large, fenced yard with mature shade trees and room for a garden or a weekend cookout. Must see in person to appreciate how much this home offers. Located in flood Zone x so no flood insurance with a mortgage.
For sale
$230,000
437 Scarlet St, Lake Charles, LA 70605
4beds
1,859sqft
Single Family Residence, Residential
Built in 1957
8,276 Square Feet Lot
$222,100 Zestimate®
$124/sqft
$-- HOA
What's special
Split-bedroom layoutShaded fenced backyardAdded cabinet storageNew stainless steel appliancesGas rangeWhite subway tile backsplashOver-the-range microwave
- 11 days
- 432
- 52
Likely to sell faster than
Zillow last checked:
Listing updated:
Listed by:
Robbie Ingle 337-304-0481,
Coldwell Banker Ingle Safari R 337-478-1601
Source: SWLAR,MLS#: SWL26005062
Facts & features
Interior
Bedrooms & bathrooms
- Bedrooms: 4
- Bathrooms: 2
- Full bathrooms: 2
- Main level bathrooms: 2
- Main level bedrooms: 4
Bathroom
- Features: Corian Counters, Remodeled, Shower in Tub
Kitchen
- Features: Kitchen Open to Family Room, Remodeled Kitchen
Heating
- Central, Fireplace(s)
Cooling
- Central Air
Appliances
- Included: Dishwasher, Microwave, Oven and Range
- Laundry: Laundry Room
Features
- Crown Molding, Kitchen Open to Family Room, No Carpet, Open Floorplan, Recessed Lighting, Breakfast Counter / Bar
- Has basement: No
- Has fireplace: Yes
- Fireplace features: Gas
- Common walls with other units/homes: No Common Walls
Interior area
- Total structure area: 2,182
- Total interior livable area: 1,859 sqft
Video & virtual tour
Property
Parking
- Total spaces: 2
- Parking features: Carport
- Carport spaces: 2
Features
- Patio & porch: Covered, Concrete
- Pool features: None
- Spa features: None
- Fencing: Privacy,Wood,Fenced
Lot
- Size: 8,276 Square Feet
- Dimensions: 59.75 x 140
- Features: Rectangular Lot
Details
- Parcel number: 00354589
- Special conditions: Standard
Construction
Type & style
- Home type: SingleFamily
- Architectural style: Traditional
- Property subtype: Single Family Residence, Residential
Materials
- Brick, Vinyl Siding
- Foundation: Slab
- Roof: Shingle
Condition
- Turnkey
- Year built: 1957
- Major remodel year: 2010
Utilities & green energy
- Sewer: Public Sewer
- Water: Public
- Utilities for property: Electricity Connected
Community & HOA
HOA
- Has HOA: No
Location
- Region: Lake Charles
Financial & listing details
- Price per square foot: $124/sqft
- Tax assessed value: $72,400
- Annual tax amount: $711
- Date on market: 11/2/2026
- Cumulative days on market: 11 days
- Electric utility on property: Yes
Estimated market value
$222,100
$211,000 - $233,000
$1,721/mo
Price history
| Date | Event | Price |
|---|---|---|
| 11/2/2026 | Listed for sale | $230,000+24.3%$124/sqft |
Source: SWLAR #SWL26005062 Report a problem | ||
| 9/9/2026 | Sold | -- |
Source: Public Record Report a problem | ||
| 1/28/2022 | Sold | -- |
Source: SWLAR #SWL21005821 Report a problem | ||
| 12/14/2021 | Pending sale | $185,000$100/sqft |
Source: Greater Southern MLS #SWL21005821 Report a problem | ||
| 12/11/2021 | Listing removed | -- |
Source:  Exit Realty Report a problem | ||
| 11/4/2021 | Price change | $185,000-2.1%$100/sqft |
Source: Exit Realty #SWL21005821 Report a problem | ||
| 10/22/2021 | Price change | $189,000-3.1%$102/sqft |
Source: Exit Realty #SWL21005821 Report a problem | ||
| 10/11/2021 | Price change | $195,000-2.5%$105/sqft |
Source: Exit Realty #SWL21005821 Report a problem | ||
| 9/22/2021 | Price change | $199,995-3.4%$108/sqft |
Source: Exit Realty #SWL21005821 Report a problem | ||
| 8/31/2021 | Price change | $206,998-1.4%$111/sqft |
Source: Exit Realty #SWL21005821 Report a problem | ||
| 8/18/2021 | Listed for sale | $209,900$113/sqft |
Source: Exit Realty #SWL21005821 Report a problem | ||
| 8/13/2021 | Pending sale | $209,900$113/sqft |
Source: Exit Realty #SWL21005821 Report a problem | ||
| 8/7/2021 | Price change | $209,900-3.3%$113/sqft |
Source: Exit Realty #SWL21005821 Report a problem | ||
| 7/21/2021 | Price change | $217,000+3.3%$117/sqft |
Source: Greater Southern MLS #SWL21005821 Report a problem | ||
| 7/9/2021 | Listed for sale | $210,000+66.7%$113/sqft |
Source: Owner Report a problem | ||
| 3/24/2021 | Listing removed | -- |
Source: Owner Report a problem | ||
| 6/20/2013 | Sold | -- |
Source: Public Record Report a problem | ||
| 2/27/2013 | Price change | $126,000+3.3%$68/sqft |
Source: Owner Report a problem | ||
| 2/25/2013 | Listed for sale | $122,000$66/sqft |
Source: Owner Report a problem | ||
| 6/16/2004 | Sold | -- |
Source: SWLAR #91340 Report a problem | ||
Public tax history
| Year | Property taxes | Tax assessment |
|---|---|---|
| 2025 | $711 +1.3% | $7,240 |
| 2024 | $702 -3.6% | $7,240 |
| 2023 | $728 0% | $7,240 |
| 2022 | $728 -2.4% | $7,240 |
| 2021 | $746 +10.3% | $7,240 +9.9% |
| 2020 | $677 -9.7% | $6,590 -7.8% |
| 2019 | $749 +588.1% | $7,150 |
| 2018 | $109 | $7,150 |
| 2017 | $109 | $7,150 |
| 2016 | $109 -85.5% | $7,150 |
| 2015 | $750 | $7,150 |
Find assessor info on the county website
Monthly payment
Est. payment
Payment breakdown
Explore the cost of this home by adjusting the details. Changes won't be saved.Climate risks
Neighborhood: 70605


Similar homes
- $255,0003 bd2 ba1.9k sqft3702 Creole St, Lake Charles, LA 70605For Sale
 MLS ID #SWL26005213, Nathan D Rose. SWLAR
- $250,0004 bd2 ba2k sqft116 Frazier St, Lake Charles, LA 70605For Sale
 MLS ID #SWL26005127, Trey Case. SWLAR
- $230,0003 bd2 ba1.9k sqft113 Arlington Dr, Lake Charles, LA 70605For Sale
 MLS ID #SWL26005022, Brad West. SWLAR
- $224,5003 bd2 ba2.3k sqft4000 Ernest St, Lake Charles, LA 70605For Sale
 MLS ID #SWL26003832, Deborah Anderson. SWLAR
