All new drywall and plaster in the whole upstairs. Waiting for your paint color choices for your new home. All new windows upstairs. New carpet shall be installed in all the bedrooms and laminate planks are being installed in the Greatroom and the kitchen. Just one block from Janssen Elementary School and the Kimberly sledding hill. 4 bedroom/ 1.5 bath home is waiting for its new owner. This spacious home offers a newer roof, newer furnace, and a new sump pump. 2 bedrooms on the main level and 2 more upstairs gives you plenty of space for whatever your needs are. The lower level has a large island for all your creative ideas, painted cement floors. There is a nice size yard and a shed included. Plus, a 2.5 car attached garage. Call today for your private showing.
Active-no offer
$290,000
445 Glenview Ave, Combined Locks, WI 54113
4beds
1,704sqft
Single Family Residence
Built in 1964
7,405 Square Feet Lot
$291,200 Zestimate®
$170/sqft
$-- HOA
What's special
New windows upstairsShed includedSpacious homeNice size yardNewer roofNewer furnace
- 135 days
- 785
- 55
Zillow last checked:
Listing updated:
Listed by:
Carol A DeDecker 920-702-0186,
Shiny Key Realty, LLC
Source: RANW as distributed by MLS GRID,MLS#: 50326051
Facts & features
Interior
Bedrooms & bathrooms
- Bedrooms: 4
- Bathrooms: 2
- Full bathrooms: 1
- 1/2 bathrooms: 1
Bedroom 1
- Level: Main
- Dimensions: 12x13
Bedroom 2
- Level: Main
- Dimensions: 10x12
Bedroom 3
- Level: Upper
- Dimensions: 12x13
Bedroom 4
- Level: Upper
- Dimensions: 12x13
Family room
- Level: Lower
- Dimensions: 12x30
Kitchen
- Level: Main
- Dimensions: 12x15
Living room
- Level: Main
- Dimensions: 12x18
Heating
- Forced Air
Cooling
- Forced Air, Central Air
Features
- Basement: Full,Partially Finished,Sump Pump,Partial Fin. Contiguous
- Has fireplace: No
- Fireplace features: None
Interior area
- Total interior livable area: 1,704 sqft
- Finished area above ground: 1,344
- Finished area below ground: 360
Property
Parking
- Total spaces: 2
- Parking features: Attached, Garage Door Opener
- Attached garage spaces: 2
Accessibility
- Accessibility features: 1st Floor Bedroom, 1st Floor Full Bath
Lot
- Size: 7,405 Square Feet
- Dimensions: 72x100
Details
- Parcel number: 230047500
- Zoning: Residential
Construction
Type & style
- Home type: SingleFamily
- Architectural style: Cape Cod
- Property subtype: Single Family Residence
Materials
- Vinyl Siding
- Foundation: Poured Concrete
Condition
- New construction: No
- Year built: 1964
Utilities & green energy
- Sewer: Public Sewer
- Water: Public
Community & HOA
Location
- Region: Combined Locks
Financial & listing details
- Price per square foot: $170/sqft
- Tax assessed value: $197,600
- Annual tax amount: $2,425
- Date on market: 5/26/2026
- Inclusions: Garage remote, shed in the back yard, Flooring throughout the home is being installed
- Exclusions: Sellers personal property
Estimated market value
$291,200
$277,000 - $306,000
$2,098/mo
Price history
| Date | Event | Price |
|---|---|---|
| 8/12/2026 | Listed for sale | $290,000$170/sqft |
Source:  WIREX MLS #50326051 Report a problem WIREX MLS #50326051 Report a problem | ||
| 7/21/2026 | Contingent | $290,000$170/sqft |
Source: WIREX MLS #50326051 Report a problem | ||
| 6/17/2026 | Price change | $290,000-10.8%$170/sqft |
Source: RANW as distributed by MLS GRID #50326051 Report a problem | ||
| 5/26/2026 | Listed for sale | $325,000$191/sqft |
Source: RANW as distributed by MLS GRID #50326051 Report a problem | ||
Public tax history
| Year | Property taxes | Tax assessment |
|---|---|---|
| 2025 | $2,425 +1.5% | $197,600 |
| 2024 | $2,388 +4.2% | $197,600 +36.2% |
| 2023 | $2,293 +3.1% | $145,100 |
| 2022 | $2,224 +7.7% | $145,100 |
| 2021 | $2,066 -6.9% | $145,100 +20.9% |
| 2020 | $2,218 +4.1% | $120,000 |
| 2019 | $2,131 -1.4% | $120,000 |
| 2018 | $2,161 -1.1% | $120,000 |
| 2017 | $2,185 +0.1% | $120,000 +10.9% |
| 2016 | $2,182 -5.6% | $108,200 |
| 2015 | $2,310 +2.1% | $108,200 |
| 2014 | $2,262 -4.4% | $108,200 |
| 2013 | $2,367 +0% | $108,200 |
| 2012 | $2,366 -1.3% | $108,200 |
| 2011 | $2,398 +8.1% | $108,200 |
| 2010 | $2,218 +5.7% | $108,200 |
| 2009 | $2,099 +0.9% | $108,200 |
| 2008 | $2,079 -1.4% | $108,200 |
| 2007 | $2,109 +0.2% | $108,200 |
| 2006 | $2,104 +5.9% | $108,200 |
| 2005 | $1,988 -2.5% | $108,200 +28.4% |
| 2004 | $2,038 +0.9% | $84,300 |
| 2003 | $2,020 | $84,300 |
| 2002 | -- | $84,300 |
| 2001 | -- | $84,300 |
| 2000 | -- | $84,300 |
Find assessor info on the county website
Monthly payment
Est. payment
Payment breakdown
Explore the cost of this home by adjusting the details. Changes won't be saved.Climate risks
Neighborhood: 54113
- $447,600-- bd-- ba-- sqft2839 Rodeo Dr, Green Bay, WI 54311Off Market
- $411,900-- bd-- ba-- sqft404 Riverview Ridge Pl, Combined Locks, WI 54113Off Market
- $638,300-- bd-- ba-- sqft435 Riverview Ridge Pl, Combined Locks, WI 54113Off Market
- $310,700-- bd-- ba-- sqftZzzz, Combined locks, WI 54113Off Market
Similar homes
- $299,9004 bd3 ba2.2k sqft245 Darboy Rd, Combined Locks, WI 54113For Sale
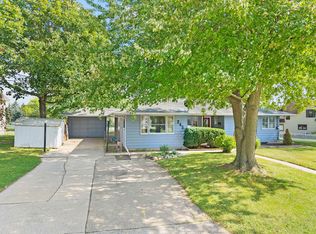 MLS ID #50331809, Debbie A Peters. RANW as distributed by MLS GRID
 - $299,9004 bd2 ba1.4k sqft1210 Buchanan St, Little Chute, WI 54140For Sale
 MLS ID #50331957, Tom M Van Asten. RANW as distributed by MLS GRID
 - $289,9003 bd2 ba1.6k sqft2500 E Newberry St, Appleton, WI 54915For Sale
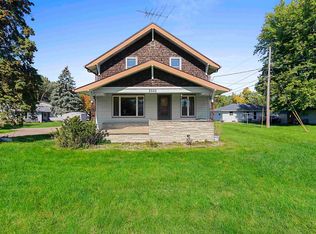 MLS ID #50333431, Jayden E Henton. RANW as distributed by MLS GRID
 - $315,0004 bd2 ba1.7k sqft2119 N Erb St, Appleton, WI 54911For Sale
 MLS ID #50333737, Tiffany L Holtz. RANW as distributed by MLS GRID
