THIS is the Providence lifestyle you’ve been waiting for. Rare 2BR/2BA loft in the heart of the Village of Providence offering freshly refinished hardwoods, new upstairs carpet, and fresh paint throughout. Light-filled, open living spaces flow into a stylish kitchen, while the private primary suite features a large walk-in closet plus additional storage and an additional storage unit downstairs. Enjoy walkability to restaurants, shops, and greenway trails, plus community amenities including pool, fitness center, and clubhouse. Minutes to Research Park, Redstone Arsenal, MidCity, Bridge Street, and downtown Huntsville.
Sold for $375,000
$375,000
445 Providence Main St NW Unit 402, Huntsville, AL 35806
2beds
1,532sqft
Condominium
Built in 2007
-- sqft lot
$376,300 Zestimate®
$245/sqft
$1,937 Estimated rent
Home value
$376,300
$346,000 - $406,000
$1,937/mo
Zestimate® history
Owner options
List your home for rent
$1,937/mo
Rent Zestimate®
Find your next renter with Zillow Rental Manager. Plus, with online applications, you can quickly screen prospective tenants – for free.
$1,937/mo
Rent Zestimate®
Refinance and save
$3,215/mo
Est. payment
Refinancing to a lower rate could help reduce your monthly payments and save thousands over the life of the loan.
$3,215/mo
Est. payment
Explore your selling options
Work with a Zillow partner agent
Leverage their expertise and Zillow's premium Showcase listings to get your home seen by more buyers.
Get startedList with your own agent
Get your home in front of millions of buyers by listing it on Zillow.
Learn how to do itSell it yourself
Take full control of how buyers see your home on Zillow by listing For Sale by Owner (FSBO).
List your homeWhat's special
Fresh paint throughoutFreshly refinished hardwoodsLarge walk-in closetLight-filled open living spacesStylish kitchenPrivate primary suiteNew upstairs carpet
Zillow last checked:
Listing updated:
Listed by:
Kristin Davis 256-457-7904,
Legend Realty
Bought with:
Katie Martz, 132341
Legend Realty
Source: ValleyMLS,MLS#: 21909657
Facts & features
Interior
Bedrooms & bathrooms
- Bedrooms: 2
- Bathrooms: 2
- Full bathrooms: 2
Rooms
- Room types: Foyer, Master Bedroom, Living Room, Dining Room, Kitchen, Bedroom, Glabath, Bathroom 1
Primary bedroom
- Features: Ceiling Fan(s), Crown Molding, Carpet, Recessed Lighting, Smooth Ceiling
- Level: Second
- Area: 294
- Dimensions: 21 x 14
Bedroom
- Features: Ceiling Fan(s), Smooth Ceiling, Wood Floor
- Level: First
- Area: 132
- Dimensions: 12 x 11
Bathroom 1
- Features: Granite Counters, Smooth Ceiling, Tile
- Level: First
- Area: 60
- Dimensions: 12 x 5
Bathroom 2
- Features: Granite Counters, Smooth Ceiling, Tile, Walk-In Closet(s)
- Level: Second
- Area: 66
- Dimensions: 11 x 6
Dining room
- Features: Recessed Lighting, Smooth Ceiling, Wood Floor
- Level: First
- Area: 80
- Dimensions: 10 x 8
Kitchen
- Features: Eat-in Kitchen
- Level: First
- Area: 187
- Dimensions: 17 x 11
Living room
- Features: Ceiling Fan(s), Crown Molding, Kitchen Island, Pantry, Smooth Ceiling, Wood Floor
- Level: First
- Area: 160
- Dimensions: 16 x 10
Heating
- Central 1
Cooling
- Central 1
Appliances
- Included: Range, Dishwasher, Microwave, Refrigerator, Dryer, Washer, Disposal
Features
- Open Floorplan
- Basement: Basement
- Has fireplace: No
- Fireplace features: None
- Common walls with other units/homes: No One Above
Interior area
- Total interior livable area: 1,532 sqft
Property
Parking
- Parking features: Assigned, Parking Lot
Details
- Parcel number: 1507250001018.091.CONDO
Construction
Type & style
- Home type: Condo
- Property subtype: Condominium
Condition
- New construction: No
- Year built: 2007
Utilities & green energy
- Sewer: Public Sewer
- Water: Public
Community & HOA
Community
- Features: Playground
- Subdivision: Village Of Providence
HOA
- Has HOA: Yes
- Amenities included: Clubhouse, Pool, Common Grounds, Fitness Center
- Services included: Club House, Community Pool (OA), Maintenance Structure, Common Grounds, Insurance, Water, Fitness Center
- HOA fee: $1,038 quarterly
- HOA name: Main Street Lofts
Location
- Region: Huntsville
Financial & listing details
- Price per square foot: $245/sqft
- Tax assessed value: $369,700
- Annual tax amount: $2,097
- Date on market: 2/12/2026
Price history
| Date | Event | Price |
|---|---|---|
| 4/23/2026 | Sold | $375,000$245/sqft |
Source:  ValleyMLS #21909657 Report a problem ValleyMLS #21909657 Report a problem | ||
| 3/17/2026 | Contingent | $375,000$245/sqft |
Source: ValleyMLS #21909657 Report a problem | ||
| 2/12/2026 | Listed for sale | $375,000+63%$245/sqft |
Source: ValleyMLS #21909657 Report a problem | ||
| 10/24/2014 | Sold | $230,000-3.8%$150/sqft |
Source: ValleyMLS #1002059 Report a problem | ||
| 10/10/2014 | Listed for sale | $239,000+28.1%$156/sqft |
Source: Capstone Realty #1002059 Report a problem | ||
| 3/23/2012 | Sold | $186,600$122/sqft |
Source: ValleyMLS #545567 Report a problem | ||
Public tax history
| Year | Property taxes | Tax assessment |
|---|---|---|
| 2025 | $2,097 | $36,980 |
| 2024 | $2,097 | $36,980 |
| 2023 | $2,097 +36.4% | $36,980 +35.3% |
| 2022 | $1,538 +15.8% | $27,340 +15.3% |
| 2021 | $1,328 +5% | $23,720 +4.8% |
| 2020 | $1,265 +6.2% | $22,640 +6% |
| 2019 | $1,191 | $21,360 +1.7% |
| 2018 | $1,191 -2.2% | $21,000 |
| 2017 | $1,218 | $21,000 -50% |
| 2016 | $1,218 | $41,980 +99.9% |
| 2015 | -- | $21,000 +2% |
| 2014 | -- | $20,580 |
| 2013 | -- | $20,580 -50% |
| 2012 | -- | $41,140 |
| 2011 | -- | $41,140 |
Find assessor info on the county website
Neighborhood: 35806
Nearby homes
- $1,9002 bd2 ba1.4k sqft445 Providence Main St NW UNIT 310, Huntsville, AL 35806For Rent

- $337,0001 bd2 ba1.2k sqft445 Providence Main St NW STE 403, Huntsville, AL 35806Sold
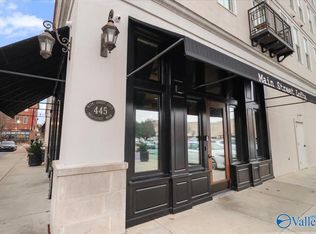
- $375,0002 bd2 ba1.6k sqft445 Providence Main St NW UNIT 410, Huntsville, AL 35806Pending

- $325,0002 bd2 ba1.4k sqft445 Providence Main St NW UNIT 205, Huntsville, AL 35806Sold
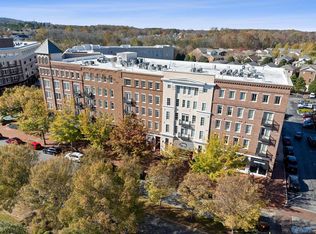
- $350,0002 bd2 ba1.5k sqft445 Providence Main St NW UNIT 305, Huntsville, AL 35806For Sale
- $250,0001 bd1 ba941 sqft445 Providence Main St NW UNIT 312, Huntsville, AL 35806Sold
- $794,0003 bd3 ba2.7k sqft445 Providence Main St NW UNIT 409, Huntsville, AL 35806For Sale
- $3,9503 bd3 ba2.7k sqft445 Providence Main St NW #409A, Huntsville, AL 35806For Rent
Nearby schools
GreatSchools rating
- 4/10Providence Elementary SchoolGrades: PK-5Distance: 0.5 mi
- 3/10Williams Middle SchoolGrades: 6-8Distance: 8.9 mi
- 2/10Columbia High SchoolGrades: 9-12Distance: 2.1 mi
Schools provided by the listing agent
- Elementary: Providence Elementary
- Middle: Williams
- High: Columbia High
Source: ValleyMLS. This data may not be complete. We recommend contacting the local school district to confirm school assignments for this home.
Get a cash offer in 3 minutes
Find out how much your home could sell for in as little as 3 minutes with a no-obligation cash offer.
Estimated market value
$376,300
Get a cash offer in 3 minutes
Find out how much your home could sell for in as little as 3 minutes with a no-obligation cash offer.
Estimated market value
$376,300
- Alabama
- Madison County
- Huntsville
- 35806
- 445 Providence Main St NW Unit 402
Nearby cities
Nearby neighborhoods
Nearby zip codes
Other Huntsville Topics
