Urban living at its finest! This beautifully furnished 2-bed, 2-bath loft offers an open floor plan designed for comfortable living and entertaining, all on one level. The kitchen and bathrooms feature granite countertops, stainless appliances, walk-in closets, and a Juliette balcony which provides a charming view overlooking the Village of Providence park. Hardwood floors are under the carpet in the living room. Enjoy restaurants, shopping, scenic trails, and entertainment just steps from your door. Community amenities include two pools, fully equipped fitness center, two clubhouses, and more. Move-in ready and perfectly situated for a convenient, low-maintenance and elegant lifestyle!
Under contract
$350,000
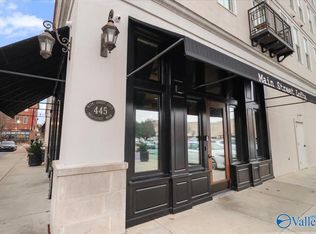
445 Providence Main St NW Unit 305, Huntsville, AL 35806
2beds
1,538sqft
:
Get pre-qualified$2,641/mo
Condominium
Built in 2007
-- sqft lot
$346,300 Zestimate®
$228/sqft
$389/mo HOA
What's special
Beautifully furnishedJuliette balconyWalk-in closetsStainless appliancesGranite countertops
- 6 days |
- 127 |
- 0 |
Zillow last checked:
Listing updated:
Listed by:
Debbie Robertson 256-684-5212,
KW Valley
Source: ValleyMLS,MLS#: 21924495
Facts & features
Interior
Bedrooms & bathrooms
- Bedrooms: 2
- Bathrooms: 2
- Full bathrooms: 2
Rooms
- Room types: Foyer, Master Bedroom, Living Room, Bedroom 2, Kitchen
Primary bedroom
- Features: 9’ Ceiling, Ceiling Fan(s), Crown Molding, Carpet, Recessed Lighting, Walk-In Closet(s)
- Level: First
- Area: 192
- Dimensions: 12 x 16
Bedroom 2
- Features: 9’ Ceiling, Ceiling Fan(s), Crown Molding, Carpet, Recessed Lighting, Walk-In Closet(s)
- Level: First
- Area: 176
- Dimensions: 11 x 16
Kitchen
- Features: 9’ Ceiling, Crown Molding, Eat-in Kitchen, Granite Counters, Pantry, Recessed Lighting, Tile
- Level: First
- Area: 240
- Dimensions: 12 x 20
Living room
- Features: 9’ Ceiling, Ceiling Fan(s), Crown Molding, Carpet, Recessed Lighting, Wood Floor
- Level: First
- Area: 462
- Dimensions: 21 x 22
Heating
- Central 1
Cooling
- Central 1
Appliances
- Included: Dishwasher, Disposal, Range, Microwave, Dryer, Refrigerator, Washer
Features
- Open Floorplan
- Has basement: No
- Has fireplace: No
- Fireplace features: None
- Common walls with other units/homes: No One Above
Interior area
- Total interior livable area: 1,538 sqft
Property
Parking
- Parking features: Assigned
Features
- Has private pool: Yes
Details
- Parcel number: 1507250001018.082.CONDO
Construction
Type & style
- Home type: Condo
- Architectural style: Traditional
- Property subtype: Condominium
Materials
- Foundation: Slab
Condition
- New construction: No
- Year built: 2007
Utilities & green energy
- Sewer: Public Sewer
- Water: Public
Community & HOA
Community
- Features: Playground
- Subdivision: Main Street Lofts
HOA
- Has HOA: Yes
- Amenities included: Clubhouse, Common Grounds, Pool, Fitness Center
- Services included: Club House, Common Grounds, Community Pool (OA), Fitness Center
- HOA fee: $1,166 quarterly
- HOA name: Main Street Lofts
Location
- Region: Huntsville
Financial & listing details
- Price per square foot: $228/sqft
- Tax assessed value: $341,900
- Annual tax amount: $3,966
- Date on market: 7/22/2026
Estimated market value
$346,300
$329,000 - $364,000
$2,059/mo
Price history
| Date | Event | Price |
|---|---|---|
| 7/22/2026 | Contingent | $350,000$228/sqft |
Source:  ValleyMLS #21924495 Report a problem ValleyMLS #21924495 Report a problem | ||
| 7/22/2026 | Listed for sale | $350,000$228/sqft |
Source: ValleyMLS #21924495 Report a problem | ||
| 7/22/2026 | Listing removed | $350,000$228/sqft |
Source: ValleyMLS #21923896 Report a problem | ||
| 7/16/2026 | Listed for sale | $350,000+37.3%$228/sqft |
Source: ValleyMLS #21923896 Report a problem | ||
| 7/10/2026 | Listing removed | $1,700$1/sqft |
Source: Zillow Rentals Report a problem | ||
| 6/27/2026 | Price change | $1,700-10.5%$1/sqft |
Source: Zillow Rentals Report a problem | ||
| 12/20/2025 | Listed for rent | $1,900$1/sqft |
Source: Zillow Rentals Report a problem | ||
| 10/22/2025 | Listing removed | $1,900$1/sqft |
Source: Zillow Rentals Report a problem | ||
| 10/9/2025 | Listed for rent | $1,900-9.5%$1/sqft |
Source: Zillow Rentals Report a problem | ||
| 8/8/2023 | Listing removed | -- |
Source: Zillow Rentals Report a problem | ||
| 7/18/2023 | Listed for rent | $2,100+5%$1/sqft |
Source: Zillow Rentals Report a problem | ||
| 3/8/2023 | Listing removed | -- |
Source: Zillow Rentals Report a problem | ||
| 1/24/2023 | Price change | $2,000+5.3%$1/sqft |
Source: Zillow Rentals Report a problem | ||
| 1/16/2023 | Price change | $1,900-13.6%$1/sqft |
Source: Zillow Rentals Report a problem | ||
| 1/11/2023 | Listed for rent | $2,200+25.7%$1/sqft |
Source: Zillow Rentals Report a problem | ||
| 1/4/2022 | Listing removed | -- |
Source: Zillow Rental Manager Report a problem | ||
| 11/17/2021 | Price change | $1,750-10.3%$1/sqft |
Source: Zillow Rental Manager Report a problem | ||
| 11/6/2021 | Price change | $1,950-11.4%$1/sqft |
Source: Zillow Rental Manager Report a problem | ||
| 10/30/2021 | Listed for rent | $2,200+37.9%$1/sqft |
Source: Zillow Rental Manager Report a problem | ||
| 2/26/2021 | Sold | $255,000-1.9%$166/sqft |
Source: ValleyMLS #1772776 Report a problem | ||
| 1/15/2021 | Listed for sale | $259,900$169/sqft |
Source: Hamlett Property Management #1772776 Report a problem | ||
| 12/24/2020 | Listing removed | $1,595$1/sqft |
Source:  ValleyMLS #1156268 Report a problem ValleyMLS #1156268 Report a problem | ||
| 11/2/2020 | Listed for rent | $1,595+6.7%$1/sqft |
Source: Hamlett Property Management #1156268 Report a problem | ||
| 12/14/2019 | Listing removed | $1,495$1/sqft |
Source: Hamlett Property Management #1130459 Report a problem | ||
| 10/21/2019 | Listed for rent | $1,495$1/sqft |
Source: Hamlett Property Management #1130459 Report a problem | ||
Public tax history
| Year | Property taxes | Tax assessment |
|---|---|---|
| 2025 | $3,966 | $68,380 |
| 2024 | $3,966 | $68,380 |
| 2023 | $3,966 +35.2% | $68,380 +35.2% |
| 2022 | $2,932 +139.7% | $50,560 +130.7% |
| 2021 | $1,223 +4.9% | $21,920 +4.7% |
| 2020 | $1,167 +6.2% | $20,940 +6% |
| 2019 | $1,098 | $19,760 +1.8% |
| 2018 | $1,098 +1.8% | $19,420 |
| 2017 | $1,078 | $19,420 |
| 2016 | $1,078 | $19,420 |
| 2015 | -- | $19,420 +2.1% |
| 2014 | -- | $19,020 |
| 2013 | -- | $19,020 |
| 2012 | -- | $19,020 -50% |
| 2011 | -- | $38,040 |
Find assessor info on the county website
Monthly payment
Est. payment
Payment breakdown
Explore the cost of this home by adjusting the details. Changes won't be saved.Climate risks
Neighborhood: 35806
Nearby schools
GreatSchools rating
- 4/10Providence Elementary SchoolGrades: PK-5Distance: 0.5 mi
- 3/10Williams Middle SchoolGrades: 6-8Distance: 8.9 mi
- 2/10Columbia High SchoolGrades: 9-12Distance: 2.1 mi
Schools provided by the listing agent
- Elementary: Providence Elementary
- Middle: Williams
- High: Columbia High
Source: ValleyMLS. This data may not be complete. We recommend contacting the local school district to confirm school assignments for this home.
- $1,9002 bd2 ba1.4k sqft445 Providence Main St NW UNIT 310, Huntsville, AL 35806For Rent

- $337,0001 bd2 ba1.2k sqft445 Providence Main St NW STE 403, Huntsville, AL 35806Sold
- $375,0002 bd2 ba1.6k sqft445 Providence Main St NW UNIT 410, Huntsville, AL 35806Pending

- $375,0002 bd2 ba1.5k sqft445 Providence Main St NW UNIT 402, Huntsville, AL 35806Sold

- $325,0002 bd2 ba1.4k sqft445 Providence Main St NW UNIT 205, Huntsville, AL 35806Sold
- $250,0001 bd1 ba941 sqft445 Providence Main St NW UNIT 312, Huntsville, AL 35806Sold
- $794,0003 bd3 ba2.7k sqft445 Providence Main St NW UNIT 409, Huntsville, AL 35806For Sale
- $3,9953 bd3 ba2.7k sqft445 Providence Main St NW #409A, Huntsville, AL 35806For Rent
A local agent can set up tours, give advice and negotiate with sellers.
Similar homes
- $345,0003 bd2 ba1.8k sqft188 Moore Farm Cir NW #188, Huntsville, AL 35806For Sale
 MLS ID #21924500, Pamela Hamilton. ValleyMLS
 - $369,5003 bd2 ba1.8k sqft58 Moore Farm Cir NW #58, Huntsville, AL 35806For Sale
 MLS ID #21920288, Adam Stults. ValleyMLS
 - $339,9003 bd2 ba1.8k sqft7018 Camrose Ln NW, Huntsville, AL 35806For Sale
 MLS ID #21917605, April Norman. ValleyMLS
 - $429,0004 bd4 ba2.1k sqft12 Arch St #12, Huntsville, AL 35806For Sale
 MLS ID #21921070, Jacqueline Munoz. ValleyMLS
 - $326,9003 bd3 ba1.8k sqft7603 Ashor Dr NW, Huntsville, AL 35806For SaleMLS ID #21910652, Anthony Jones. ValleyMLS
- $310,0004 bd3 ba2.2k sqft1037 Sandy Springs Rd NW, Huntsville, AL 35806For SaleMLS ID #21922819, Rebecca Peavey. ValleyMLS
- $354,9004 bd3 ba1.9k sqft7011 Oakleigh Rose Dr, Huntsville, AL 35806For SaleMLS ID #21913569, Mary Gregory. ValleyMLS
- $324,0003 bd2 ba2k sqft1809 Whisperwood Way NW, Huntsville, AL 35806For SaleMLS ID #21912125, Joy Dombrowski. ValleyMLS
- $443,0003 bd2 ba1.9k sqft6439 Lincoln Park Pl, Huntsville, AL 35806For SaleMLS ID #21923495, Julie Fronckowiak. ValleyMLS
- $350,0004 bd2 ba2.2k sqft100 Pebble Brook Cir, Madison, AL 35758For SaleMLS ID #21919152, Benjamin Waye. ValleyMLS
- $350,0003 bd2 ba1.8k sqft132 John Deere Way, Madison, AL 35757For SaleMLS ID #21922703, Bri Bond. ValleyMLS
- $274,9002 bd2 ba1.3k sqft2031 Blake Bottom Rd NW APT 1, Huntsville, AL 35806For SaleMLS ID #21910291, Chase Grisham. ValleyMLS
- $375,0003 bd3 ba2.3k sqft233 High Rd, Madison, AL 35758For SaleMLS ID #21923080, John Morley. ValleyMLS
- $349,9003 bd2 ba1.8k sqft127 Wingfield Dr, Madison, AL 35758For SaleMLS ID #21918040, Sara Sharp. ValleyMLS
- $285,0003 bd4 ba1.9k sqft6720 Steeplechase Dr NW, Huntsville, AL 35806For SaleMLS ID #21923025, Lisa Zibas. ValleyMLS
- $499,9003 bd4 ba2k sqft19 Eddy St NW, Huntsville, AL 35806New ConstructionMLS ID #21919538, Beth Sturm. ValleyMLS
- $359,9003 bd2 ba1.9k sqft136 Canterbury Dr, Madison, AL 35758For SaleMLS ID #21923382, Estelle Phillips. ValleyMLS
- $349,9003 bd2 ba2.2k sqft7725 N Catawba Cir NW, Madison, AL 35757For SaleMLS ID #21915886, Kathy King. ValleyMLS
- $325,0004 bd2 ba2k sqft232 Morning Star Dr, Huntsville, AL 35811For SaleMLS ID #21924212, Nick Stone. ValleyMLS
- $360,0002 bd2 ba1.7k sqft24 Laurel Ln #24, Brownsboro, AL 35741For SaleMLS ID #21921274, Angela Mokhtari. ValleyMLS
