Owner Financing available, terms and conditions apply, please request information with your offer! Stunning fully furnished, low maintenance penthouse in the heart of Providence with access to dining, local farmers market and so much more! With its soaring 25’ ceilings, two balconies overlooking Providence Main and the courtyard, this is the definition of convenient luxury living. Includes 3 spacious bedrooms, bonus room, and high-end kitchen boasting stainless appliances, wine chiller, granite, & mahogany cabinets, living and dining rooms. Access to gyms, clubhouses, pool, and scenic walking trails. Low insurance & utility costs due to HOA handling. This is Huntsville living at its finest!
Under contract
$794,000
445 Providence Main St NW Unit 409, Huntsville, AL 35806
3beds
2,797sqft
:
Get pre-qualified$5,626/mo
Condominium
Built in 2007
-- sqft lot
$-- Zestimate®
$284/sqft
$571/mo HOA
What's special
Stainless appliancesWine chillerMahogany cabinetsHigh-end kitchenLiving and dining rooms
- 393 days |
- 57 |
- 0 |
Zillow last checked:
Listing updated:
Listed by:
Amir Samadani 256-901-9321,
InTown Partners,
Homira Fahimi 256-797-0670,
KW Huntsville
Source: ValleyMLS,MLS#: 21893060
Facts & features
Interior
Bedrooms & bathrooms
- Bedrooms: 3
- Bathrooms: 3
- Full bathrooms: 2
- 1/2 bathrooms: 1
Rooms
- Room types: Foyer, Master Bedroom, Living Room, Bedroom 2, Dining Room, Bedroom 3, Kitchen, Breakfast, Bonus Room
Primary bedroom
- Features: 9’ Ceiling, Crown Molding, Smooth Ceiling, Wood Floor, Walk-In Closet(s)
- Level: First
- Area: 195
- Dimensions: 13 x 15
Bedroom 2
- Features: Ceiling Fan(s), Crown Molding, Smooth Ceiling, Wood Floor, Walk-In Closet(s)
- Level: Second
- Area: 168
- Dimensions: 12 x 14
Bedroom 3
- Features: Ceiling Fan(s), Crown Molding, Smooth Ceiling, Wood Floor, Walk-In Closet(s)
- Level: Second
- Area: 208
- Dimensions: 13 x 16
Dining room
- Features: 12’ Ceiling, Smooth Ceiling, Wood Floor, Wainscoting
- Level: First
- Area: 144
- Dimensions: 12 x 12
Kitchen
- Features: Crown Molding, Granite Counters, Kitchen Island, Pantry, Smooth Ceiling, Wood Floor
- Level: First
- Area: 195
- Dimensions: 13 x 15
Living room
- Features: 9’ Ceiling, Ceiling Fan(s), Crown Molding, Recessed Lighting, Smooth Ceiling, Wood Floor, Wainscoting
- Level: First
- Area: 420
- Dimensions: 15 x 28
Bonus room
- Features: 12’ Ceiling, Ceiling Fan(s), Crown Molding, Recessed Lighting, Wood Floor, Walk-In Closet(s)
- Level: Second
- Area: 180
- Dimensions: 12 x 15
Heating
- Central 2
Cooling
- Central 2
Appliances
- Included: Dishwasher, Microwave, Range, Refrigerator, Wine Cooler
Features
- Open Floorplan
- Has basement: No
- Has fireplace: No
- Fireplace features: None
- Common walls with other units/homes: No One Above,End Unit
Interior area
- Total interior livable area: 2,797 sqft
Property
Parking
- Parking features: Parking Lot
Features
- Levels: Two
- Stories: 2
- Exterior features: Curb/Gutters, Sidewalk
Details
- Parcel number: 1507250001018.098.CONDO
Construction
Type & style
- Home type: Condo
- Property subtype: Condominium
Materials
- Foundation: See Remarks
Condition
- New construction: No
- Year built: 2007
Utilities & green energy
- Sewer: Public Sewer
- Water: Public
Community & HOA
Community
- Features: Curbs, Playground
- Subdivision: Main Street Lofts
HOA
- Has HOA: Yes
- HOA fee: $1,714 quarterly
- HOA name: Ehm Usa
Location
- Region: Huntsville
Financial & listing details
- Price per square foot: $284/sqft
- Tax assessed value: $591,700
- Annual tax amount: $6,864
- Date on market: 7/1/2025
Estimated market value
Not available
Estimated sales range
Not available
Not available
Price history
| Date | Event | Price |
|---|---|---|
| 10/31/2025 | Listing removed | $3,995$1/sqft |
Source: ValleyMLS #21874570 Report a problem | ||
| 10/27/2025 | Contingent | $794,000$284/sqft |
Source:  ValleyMLS #21893060 Report a problem ValleyMLS #21893060 Report a problem | ||
| 10/5/2025 | Price change | $3,995-11.2%$1/sqft |
Source: ValleyMLS #21874570 Report a problem | ||
| 9/28/2025 | Price change | $794,000-0.6%$284/sqft |
Source: ValleyMLS #21893060 Report a problem | ||
| 8/2/2025 | Price change | $799,000-3.2%$286/sqft |
Source: ValleyMLS #21893060 Report a problem | ||
| 7/1/2025 | Listed for sale | $825,000+150.8%$295/sqft |
Source: ValleyMLS #21893060 Report a problem | ||
| 6/25/2025 | Price change | $4,499-9.1%$2/sqft |
Source: ValleyMLS #21874570 Report a problem | ||
| 5/12/2025 | Listed for rent | $4,950$2/sqft |
Source: ValleyMLS #21874570 Report a problem | ||
| 5/2/2025 | Listing removed | $4,950$2/sqft |
Source: ValleyMLS #21874570 Report a problem | ||
| 11/3/2024 | Listed for rent | $4,950+23.9%$2/sqft |
Source: ValleyMLS #21874570 Report a problem | ||
| 12/14/2023 | Listing removed | -- |
Source: ValleyMLS #21842135 Report a problem | ||
| 12/4/2023 | Price change | $3,995-27.4%$1/sqft |
Source: ValleyMLS #21842135 Report a problem | ||
| 8/26/2023 | Listed for rent | $5,500+120%$2/sqft |
Source: ValleyMLS #21842135 Report a problem | ||
| 4/30/2020 | Sold | $329,000-0.3%$118/sqft |
Source: ValleyMLS #1136318 Report a problem | ||
| 2/1/2020 | Listed for sale | $330,000+10%$118/sqft |
Source: A.H. Sotheby's Int. Realty #1136318 Report a problem | ||
| 7/18/2019 | Listing removed | $2,500$1/sqft |
Source: Owner Report a problem | ||
| 7/10/2019 | Price change | $2,500-9.1%$1/sqft |
Source: Owner Report a problem | ||
| 6/29/2019 | Price change | $2,750-8.3%$1/sqft |
Source: Owner Report a problem | ||
| 6/25/2019 | Listed for rent | $3,000+30.4%$1/sqft |
Source: Owner Report a problem | ||
| 4/2/2019 | Sold | $300,000-9.1%$107/sqft |
Source: ValleyMLS #1071975 Report a problem | ||
| 8/14/2017 | Listing removed | $2,300$1/sqft |
Source: AHI Properties Report a problem | ||
| 7/20/2017 | Listing removed | $330,000$118/sqft |
Source: AHI Properties #1071975 Report a problem | ||
| 6/19/2017 | Listed for sale | $330,000+10%$118/sqft |
Source: AHI Properties #1071975 Report a problem | ||
| 6/16/2017 | Listed for rent | $2,300$1/sqft |
Source: AHI Properties #1071790 Report a problem | ||
| 7/2/2015 | Listing removed | $300,000$107/sqft |
Source: CENTURY 21 Steele & Associates #1019789 Report a problem | ||
| 6/2/2015 | Listed for sale | $300,000+3.8%$107/sqft |
Source: CENTURY 21 Steele & Associates #1019789 Report a problem | ||
| 5/30/2014 | Sold | $289,000-6.8%$103/sqft |
Source: ValleyMLS #502977 Report a problem | ||
| 4/11/2011 | Sold | $310,000$111/sqft |
Source: Public Record Report a problem | ||
Public tax history
| Year | Property taxes | Tax assessment |
|---|---|---|
| 2025 | $6,864 | $118,340 |
| 2024 | $6,864 | $118,340 |
| 2023 | $6,864 +35.1% | $118,340 +35.1% |
| 2022 | $5,080 +15.3% | $87,580 +15.3% |
| 2021 | $4,406 +114.3% | $75,960 +109.4% |
| 2020 | $2,056 -48.2% | $36,280 -47% |
| 2019 | $3,968 | $68,420 -0.5% |
| 2018 | $3,968 -36.3% | $68,760 |
| 2017 | $6,235 | $68,760 +100% |
| 2016 | $6,235 | $34,380 |
| 2015 | -- | $34,380 -49% |
| 2014 | -- | $67,380 |
| 2013 | -- | $67,380 |
| 2012 | -- | $67,380 |
| 2011 | -- | $67,380 |
Find assessor info on the county website
Monthly payment
Est. payment
Payment breakdown
Explore the cost of this home by adjusting the details. Changes won't be saved.Climate risks
Neighborhood: 35806
Nearby schools
GreatSchools rating
- 4/10Providence Elementary SchoolGrades: PK-5Distance: 0.5 mi
- 3/10Williams Middle SchoolGrades: 6-8Distance: 8.9 mi
- 2/10Columbia High SchoolGrades: 9-12Distance: 2.1 mi
Schools provided by the listing agent
- Elementary: Providence Elementary
- Middle: Williams
- High: Columbia High
Source: ValleyMLS. This data may not be complete. We recommend contacting the local school district to confirm school assignments for this home.
- $1,9002 bd2 ba1.4k sqft445 Providence Main St NW UNIT 310, Huntsville, AL 35806For Rent

- $337,0001 bd2 ba1.2k sqft445 Providence Main St NW STE 403, Huntsville, AL 35806Sold
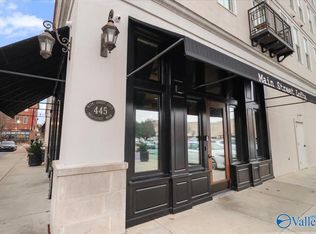
- $375,0002 bd2 ba1.6k sqft445 Providence Main St NW UNIT 410, Huntsville, AL 35806Pending

- $375,0002 bd2 ba1.5k sqft445 Providence Main St NW UNIT 402, Huntsville, AL 35806Sold

- $325,0002 bd2 ba1.4k sqft445 Providence Main St NW UNIT 205, Huntsville, AL 35806Sold
- $350,0002 bd2 ba1.5k sqft445 Providence Main St NW UNIT 305, Huntsville, AL 35806For Sale
- $250,0001 bd1 ba941 sqft445 Providence Main St NW UNIT 312, Huntsville, AL 35806Sold
- $3,9953 bd3 ba2.7k sqft445 Providence Main St NW #409A, Huntsville, AL 35806For Rent
A local agent can set up tours, give advice and negotiate with sellers.
Similar homes
- $725,0004 bd3 ba3.1k sqft6312 Loring Loop, Huntsville, AL 35806For Sale
 MLS ID #21924255, Nick Holman. ValleyMLS
 - $849,9003 bd3 ba2.6k sqft19 Angell St NW, Huntsville, AL 35806New Construction
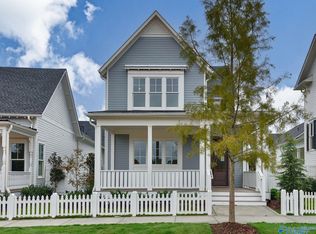 MLS ID #21919537, Beth Sturm. ValleyMLS
 - $705,0004 bd4 ba3.3k sqft6306 Loring Loop, Huntsville, AL 35806For Sale
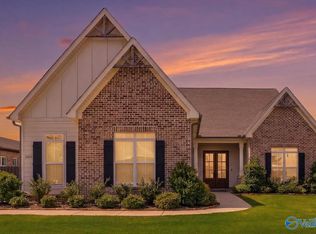 MLS ID #21924521, Jeffrey Christensen. ValleyMLS
 - $599,9005 bd4 ba3.3k sqft6453 Lincoln Park Pl, Huntsville, AL 35806For Sale
 MLS ID #21924440, Deanne Gilreath. ValleyMLS
 - $874,9004 bd4 ba3.5k sqft100 Bishop Bend Dr, Huntsville, AL 35806For SaleMLS ID #21912043, Beth Medley. ValleyMLS
- $880,0005 bd5 ba3.5k sqft104 Bishop Bend Dr, Huntsville, AL 35806For SaleMLS ID #21915562, Paula Mahalik. ValleyMLS
- $499,9003 bd4 ba2k sqft19 Eddy St NW, Huntsville, AL 35806New ConstructionMLS ID #21919538, Beth Sturm. ValleyMLS
- $400,0003 bd2 ba2.4k sqft214 Stone Valley Dr, Huntsville, AL 35806For SaleMLS ID #21917235, Monica Evans. ValleyMLS
- $799,0003 bd4 ba2.7k sqft114 Lincoln St NE, Huntsville, AL 35801For SaleMLS ID #21911761, Hannah Page Bell. ValleyMLS
- $699,9003 bd5 ba2.7k sqft113 Dreger Ave SE, Huntsville, AL 35801For SaleMLS ID #21924633, Audra Lockwood. ValleyMLS
- $675,0004 bd4 ba3.1k sqft178 Rainbow Glen Cir, Madison, AL 35758For SaleMLS ID #21923552, Kathy King. ValleyMLS
- $625,0004 bd3 ba3.2k sqft128 Kensington Dr, Madison, AL 35758For SaleMLS ID #21922873, Caitlin Lisenbee. ValleyMLS
- $729,9003 bd3 ba2.6k sqft1003 Hermitage Ave SE, Huntsville, AL 35801For SaleMLS ID #21916745, Michelle Daymond. ValleyMLS
- $850,0004 bd4 ba4k sqft217 Farmhouse Dr, Madison, AL 35757For SaleMLS ID #21903615, Jessica Nuckols. ValleyMLS
- $835,0004 bd4 ba3.1k sqft125 Bienville St, Madison, AL 35758For SaleMLS ID #21908550, Brooke Shaughnessy. ValleyMLS
- $845,0003 bd3 ba3.3k sqft26 Saint James Sq SE, Huntsville, AL 35801For SaleMLS ID #21920526, Nicole Hartenbach. ValleyMLS
- $899,8003 bd4 ba3.2k sqft21 Ridge Bluff Cir SE, Huntsville, AL 35803For SaleMLS ID #21914988, Tracie Dollarhide. ValleyMLS
- $814,9004 bd4 ba4.1k sqft104 Railway Ln SE, Huntsville, AL 35803For SaleMLS ID #21910310, Teresa Rexing. ValleyMLS
- $799,0004 bd4 ba4k sqft137 Towhee Way, Madison, AL 35756For SaleMLS ID #21920604, John Thomas. ValleyMLS
- $749,9004 bd4 ba2.9k sqft241 Farmhouse Dr, Madison, AL 35757For SaleMLS ID #21914665, Sean Ostrowski. ValleyMLS
