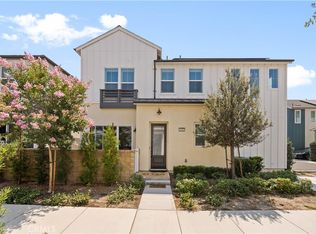
***PAID OFF SOLAR*** Welcome to NUVO Parkside in Ontario, where contemporary living meets ultimate convenience. This beautifully designed 3-bedroom, 2.5-bathroom detached home boasts 1,536 square feet of open, light-filled space. The thoughtfully crafted interior features stylish designer cabinets, sleek lighting and luxury vinyl plank floors. The kitchen is perfect for the cooking enthusiast and entertaining friends and family offering a large island for gathering, stone countertops in the kitchen and stainless steel appliances. An EVO Smart Home System ensures modern connectivity, while a stacked Samsung washer and dryer add extra convenience. The two-car garage offers ample space, and the layout is perfect for both relaxing and entertaining. Living in the vibrant Parkside community means access to The HUB, a recreational haven featuring a resort-style pool, spa, fitness gym, event room, dog park, and play areas. Whether you're enjoying your sleek, stylish home or taking advantage of the fantastic amenities, life at NUVO Parkside offers the perfect balance of comfort, style, and community.
Sold for $649,000
Listed by: eXp Realty of California, Inc. • Blake Cory • Contact: 888-832-7179
Bought with: Harvest Realty Development
$649,000
4450 S Forsyth Paseo, Ontario, CA 91762
3beds
1,536sqft
Condominium
Built in 2022
-- sqft lot
$638,700 Zestimate®
$423/sqft
$3,362 Estimated rent
Home value
$638,700
$575,000 - $709,000
$3,362/mo
Zestimate® history
Owner options
List your home for rent
$3,362/mo
Rent Zestimate®
Find your next renter with Zillow Rental Manager. Plus, with online applications, you can quickly screen prospective tenants – for free.
$3,362/mo
Rent Zestimate®
Refinance and save
$4,421/mo
Est. payment
Refinancing to a lower rate could help reduce your monthly payments and save thousands over the life of the loan.
$4,421/mo
Est. payment
Explore your selling options
Work with a Zillow partner agent
Leverage their expertise and Zillow's premium Showcase listings to get your home seen by more buyers.
Get startedList with your own agent
Get your home in front of millions of buyers by listing it on Zillow.
Learn how to do itSell it yourself
Take full control of how buyers see your home on Zillow by listing For Sale by Owner (FSBO).
List your homeWhat's special
Zillow last checked:
Listing updated:
Listed by:
Blake Cory DRE #01781649 951-216-3319,
eXp Realty of California, Inc.,
Robin Tapia DRE #02179930 760-687-3339,
eXp Realty of California, Inc.
Bought with:
Jinyan Mai, DRE #02230838
Harvest Realty Development
Source: CRMLS,MLS#: SW24244888 Originating MLS: California Regional MLS
Originating MLS: California Regional MLSFacts & features
Interior
Bedrooms & bathrooms
- Bedrooms: 3
- Bathrooms: 3
- Full bathrooms: 2
- 1/2 bathrooms: 1
- Main level bathrooms: 1
Rooms
- Room types: Kitchen, Living Room
Bathroom
- Features: Bathtub, Separate Shower, Tub Shower, Vanity, Walk-In Shower
Kitchen
- Features: Kitchen Island
Cooling
- Central Air
Appliances
- Included: Dishwasher, Gas Oven, Gas Range
- Laundry: Inside
Features
- Has fireplace: No
- Fireplace features: None
- Common walls with other units/homes: No Common Walls
Interior area
- Total interior livable area: 1,536 sqft
Property
Parking
- Total spaces: 2
- Parking features: Garage - Attached
- Attached garage spaces: 2
Features
- Levels: Two
- Stories: 2
- Entry location: 1
- Pool features: Community, Association
- Has spa: Yes
- Spa features: Community
- Has view: Yes
- View description: Neighborhood
Lot
- Size: 1,000 Square Feet
Details
- Parcel number: 0218074140000
- Special conditions: Standard
Construction
Type & style
- Home type: Condo
- Property subtype: Condominium
Condition
- New construction: No
- Year built: 2022
Utilities & green energy
- Sewer: Public Sewer
- Water: Public
Green energy
- Energy generation: Solar
Community & HOA
Community
- Features: Curbs, Dog Park, Gutter(s), Park, Street Lights, Sidewalks, Pool
HOA
- Has HOA: Yes
- Amenities included: Clubhouse, Dog Park, Fitness Center, Fire Pit, Outdoor Cooking Area, Barbecue, Playground, Pool, Recreation Room, Spa/Hot Tub
- HOA fee: $285 monthly
- HOA name: KEYSTONE
- HOA phone: 909-245-0890
Location
- Region: Ontario
Financial & listing details
- Price per square foot: $423/sqft
- Tax assessed value: $631,154
- Annual tax amount: $11,642
- Date on market: 12/5/2024
- Cumulative days on market: 47 days
- Listing terms: Cash,Conventional,FHA,VA Loan
Price history
| Date | Event | Price |
|---|---|---|
| 3/19/2025 | Listing removed | $3,200$2/sqft |
Source: CRMLS #OC25039450 Report a problem | ||
| 2/27/2025 | Listed for rent | $3,200$2/sqft |
Source: CRMLS #OC25039450 Report a problem | ||
| 2/21/2025 | Sold | $649,000$423/sqft |
Source:  CRMLS #SW24244888 Report a problem CRMLS #SW24244888 Report a problem | ||
| 1/24/2025 | Pending sale | $649,000$423/sqft |
Source: CRMLS #SW24244888 Report a problem | ||
| 1/3/2025 | Price change | $649,000-0.1%$423/sqft |
Source: CRMLS #SW24244888 Report a problem | ||
| 12/27/2024 | Price change | $649,9000%$423/sqft |
Source: CRMLS #SW24244888 Report a problem | ||
| 12/14/2024 | Price change | $649,9900%$423/sqft |
Source: CRMLS #SW24244888 Report a problem | ||
| 12/6/2024 | Listed for sale | $649,999$423/sqft |
Source: CRMLS #SW24244888 Report a problem | ||
Public tax history
| Year | Property taxes | Tax assessment |
|---|---|---|
| 2025 | $11,642 +1.8% | $631,154 +2% |
| 2024 | $11,438 +27.2% | $618,778 +55.9% |
| 2023 | $8,991 | $397,000 |
Find assessor info on the county website
Neighborhood: Parkside
Nearby homes
- $629,8003 bd2 ba1.6k sqft4446 S Forsyth Paseo, Ontario, CA 91762Off Market
- $621,0003 bd3 ba1.5k sqft4440 S Forsyth Paseo, Ontario, CA 91762Sold
- $600,1003 bd2 ba1.4k sqft4442 S Forsyth Paseo, Ontario, CA 91762Off Market
- $583,5003 bd2 ba1.3k sqft4438 S Forsyth Paseo, Ontario, CA 91762Off Market
- $658,0004 bd2 ba2k sqft4458 S Forsyth Paseo, Ontario, CA 91762Off Market
- $635,6003 bd3 ba1.6k sqft4456 S Forsyth Paseo, Ontario, CA 91762Off Market
- $638,8003 bd3 ba1.6k sqft4436 S Forsyth Paseo, Ontario, CA 91762For Sale
- $619,0283 bd2 ba1.4k sqft4452 S Forsyth Paseo, Ontario, CA 91762Off Market
Nearby schools
GreatSchools rating
- 10/10Park View ElementaryGrades: K-6Distance: 0.7 mi
- 6/10Grace Yokley Middle SchoolGrades: 7-8Distance: 2.1 mi
- 5/10Colony High SchoolGrades: 9-12Distance: 2.3 mi
Schools provided by the listing agent
- Elementary: Ranch View
- Middle: Grace Yokley
- High: Colony
Source: CRMLS. This data may not be complete. We recommend contacting the local school district to confirm school assignments for this home.
Get a cash offer in 3 minutes
Find out how much your home could sell for in as little as 3 minutes with a no-obligation cash offer.
Estimated market value
$638,700
Get a cash offer in 3 minutes
Find out how much your home could sell for in as little as 3 minutes with a no-obligation cash offer.
Estimated market value
$638,700
- California
- San Bernardino County
- Ontario
- 91762
- Parkside
- 4450 S Forsyth Paseo
Nearby cities
Nearby neighborhoods
Nearby zip codes
Other Ontario Topics
