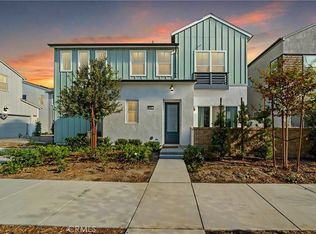
This is modern living in the heart of Ontario Ranch at NUVO Parkside! PAID OFF SOLAR and buyers may qualify for GRANTS! This move-in ready detached home offers the space, style, privacy, and amenities you’ve been looking for all in a great location, plus you may qualify for down payment assistance or grant on this property!
Step inside to soaring 10-foot ceilings on the first floor, an open and inviting layout, and beautiful luxury vinyl plank flooring throughout the main living areas. The bright, all-white kitchen features quartz countertops and a clean, contemporary design that flows seamlessly into the living and dining spaces. Upstairs, you’ll find 9-foot ceilings and upgraded premium carpeting, creating a comfortable and elevated feel throughout the bedrooms and living spaces.
This home has no shared walls and offers its own private backyard, perfect for enjoying your morning coffee, entertaining, or creating your own outdoor retreat. Even better, the solar panels are fully paid off, offering the benefit of solar ownership without an ongoing solar lease payment.
Residents also enjoy access to a gated community with resort-style amenities including a pool, spa, fitness center, BBQ area, park, and fire pit giving you plenty of ways to relax, stay active, and enjoy the community without leaving home.
Location is another standout! The future Ontario Grand Park is directly across the street, offering an exciting addition to the surrounding Ontario Ranch community. There’s also a planned future neighborhood shopping center at Santa Barbara at Parkside within walking distance, with Tous Les Jours and Black Rock Coffee for your morning coffee!
For everyday convenience, New Haven Marketplace and an array of shopping, dining, and entertainment options are nearby, including Sprouts, Walmart, Target, Costco, In-N-Out, Chick-fil-A, and more! Plus, you are only a short distance to the 60 freeway and near the 15 freeway.
With its modern finishes, generous ceiling heights, private outdoor space, paid-off solar, community amenities, and growing Ontario Ranch location, this is a home that is truly ready for its next chapter!
Pending
Listed by: reframe • Eric Kim • 562-972-4899
$630,000
4446 S Forsyth Paseo, Ontario, CA 91762
3beds
1,675sqft
Single Family Residence
Built in 2022
1,000 Square Feet Lot
$628,800 Zestimate®
$376/sqft
$225/mo HOA
What's special
- 36 days
- 933
- 72
Likely to sell faster than
Zillow last checked:
Listing updated:
Listed by:
Eric Kim DRE #02142381 562-972-4899,
reframe,
Christina De Santis DRE #02100629,
reframe
Source: CRMLS,MLS#: PW26206123 Originating MLS: California Regional MLS
Facts & features
Interior
Bedrooms & bathrooms
- Bedrooms: 3
- Bathrooms: 3
- Full bathrooms: 2
- 1/2 bathrooms: 1
- Main level bathrooms: 1
Rooms
- Room types: Bedroom, Entry/Foyer, Family Room, Foyer, Kitchen, Laundry, Living Room, Primary Bathroom, Primary Bedroom, Other, Dining Room
Bedroom
- Features: All Bedrooms Up
Bathroom
- Features: Bathroom Exhaust Fan, Bathtub, Closet, Dual Sinks, Enclosed Toilet, Low Flow Plumbing Fixtures, Quartz Counters, Separate Shower, Tub Shower, Walk-In Shower
Family room
- Features: Separate Family Room
Kitchen
- Features: Kitchen Island, Kitchen/Family Room Combo, Quartz Counters, Stone Counters
Other
- Features: Walk-In Closet(s)
Heating
- Central, ENERGY STAR Qualified Equipment, Forced Air, High Efficiency, Natural Gas
Cooling
- Central Air, Gas
Appliances
- Included: Dishwasher, ENERGY STAR Qualified Appliances, Gas Cooktop, Disposal, Gas Oven, Gas Range, Microwave, Tankless Water Heater, Vented Exhaust Fan
- Laundry: Washer Hookup, Gas Dryer Hookup, Inside, Laundry Closet, Stacked, Upper Level
Features
- Separate/Formal Dining Room, Eat-in Kitchen, High Ceilings, Quartz Counters, Recessed Lighting, Storage, Smart Home, Two Story Ceilings, Unfurnished, All Bedrooms Up, Entrance Foyer, Primary Suite, Walk-In Closet(s)
- Flooring: Carpet, Laminate, Vinyl
- Doors: Insulated Doors, Sliding Doors
- Windows: Double Pane Windows
- Has fireplace: No
- Fireplace features: None
- Common walls with other units/homes: No Common Walls
Interior area
- Total interior livable area: 1,675 sqft
Property
Parking
- Total spaces: 2
- Parking features: Asphalt, Garage Faces Front, Garage, Garage Door Opener, On Site, Paved, On Street
- Attached garage spaces: 2
Features
- Levels: Two
- Stories: 2
- Entry location: 1
- Patio & porch: Concrete, Covered
- Exterior features: Awning(s)
- Pool features: Community, Association
- Has spa: Yes
- Spa features: Association, Community
- Fencing: Excellent Condition,Privacy,Vinyl
- Has view: Yes
- View description: Neighborhood
Lot
- Size: 1,000 Square Feet
- Features: 0-1 Unit/Acre, Close to Clubhouse, Cul-De-Sac, Landscaped
Details
- Parcel number: 0218074160000
- Special conditions: Standard
Construction
Type & style
- Home type: SingleFamily
- Architectural style: Modern
- Property subtype: Single Family Residence
Materials
- Stucco
- Foundation: Slab
- Roof: Shingle
Condition
- Turnkey
- New construction: No
- Year built: 2022
Details
- Builder name: The New Home Co.
Utilities & green energy
- Electric: 220 Volts in Garage, Photovoltaics Seller Owned, Standard
- Sewer: Public Sewer
- Water: Public
- Utilities for property: Cable Connected, Electricity Connected, Natural Gas Connected, Phone Connected, Sewer Connected, Water Connected
Green energy
- Energy efficient items: Appliances
Community & HOA
Community
- Features: Curbs, Dog Park, Park, Storm Drain(s), Street Lights, Suburban, Sidewalks, Gated, Pool
- Security: Carbon Monoxide Detector(s), Fire Detection System, Fire Sprinkler System, Security Gate, Gated Community, Key Card Entry, Smoke Detector(s)
HOA
- Has HOA: Yes
- Amenities included: Clubhouse, Controlled Access, Fitness Center, Fire Pit, Outdoor Cooking Area, Barbecue, Picnic Area, Playground, Pool, Spa/Hot Tub
- HOA fee: $225 monthly
- HOA name: Keystone
- HOA phone: 909-297-2550
Location
- Region: Ontario
Financial & listing details
- Price per square foot: $376/sqft
- Tax assessed value: $686,916
- Date on market: 9/30/2026
- Cumulative days on market: 36 days
- Listing terms: Cash,Cash to New Loan,Conventional,FHA,Submit,VA Loan
- Road surface type: Paved
Estimated market value
$628,800
$597,000 - $660,000
$3,377/mo
Price history
| Date | Event | Price |
|---|---|---|
| 11/4/2026 | Pending sale | $630,000$376/sqft |
Source:  CRMLS #PW26206123 Report a problem | ||
| 10/1/2026 | Listed for sale | $630,000$376/sqft |
Source: CRMLS #PW26206123 Report a problem | ||
Public tax history
| Year | Property taxes | Tax assessment |
|---|---|---|
| 2026 | -- | $686,916 +2% |
| 2025 | $12,284 +1.8% | $673,447 +2% |
| 2024 | $12,065 +32.8% | $660,242 +66.3% |
| 2023 | $9,087 | $397,000 |
Find assessor info on the county website
Monthly payment
Est. payment
Payment breakdown
Explore the cost of this home by adjusting the details. Changes won't be saved.Climate risks
Neighborhood: Parkside

Similar homes
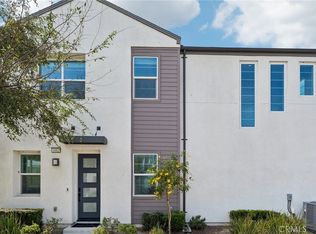
- $635,0003 bd3 ba1.4k sqft4462 S Forsyth Paseo, Ontario, CA 91762For Sale
 MLS ID #PW26232634, Donna Gordon, Redfin Corporation. CRMLS
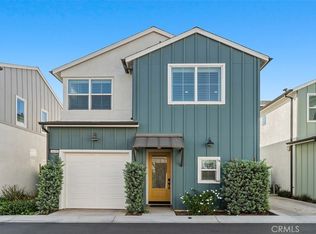
- $609,0004 bd4 ba1.5k sqft4448 S Forsyth Paseo, Ontario, CA 91762For Sale
 MLS ID #OC26186376, David Mercier, First Team Real Estate. CRMLS
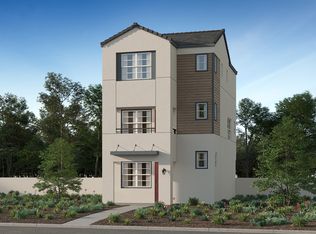
- from $576,9903 bd3 ba1.5k sqftResidence Two Plan, Nuvo Parkside : Allure, Ontario, CA 91762New Construction
 Lennar Homes
- $627,9904 bd4 ba1.8k sqft2562 E Hyde Paseo, Ontario, CA 91762New Construction
 Lennar Homes
Local buyer's agents are ready to help
