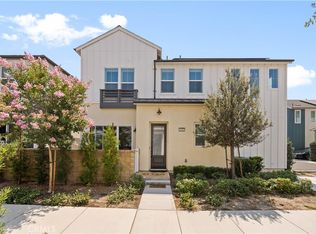
One of the most charming COZY detached home in the gated NUVO community of South Ontario Ranch. Built in 2022 and barely lived in, this 3-bedroom, 2.5-bath home offers 1,675 sq ft with a warm modern barn-style exterior. The home features a bright open layout and covered patio perfect for relaxing or entertaining. Also featured with epoxy garage flooring and fully owned solar. Residents enjoy access to resort-style amenities including a clubhouse, pool, fitness center, and parks, all conveniently located near shopping, dining, and major freeways. A move-in ready home that’s perfect for first-time buyers or a growing family.
For sale
Listed by: Sunpride Realty • Pam Pan Xu • Contact: 213-282-7777
$638,800
4436 S Forsyth Paseo, Ontario, CA 91762
3beds
1,675sqft
Condominium
Built in 2022
-- sqft lot
$637,900 Zestimate®
$381/sqft
$285/mo HOA
What's special
- 109 days |
- 297 |
- 16 |
Zillow last checked:
Listing updated:
Listed by:
Pam Pan Xu DRE #01896744 213-282-7777,
Sunpride Realty
Source: CRMLS,MLS#: TR26071607 Originating MLS: California Regional MLS
Originating MLS: California Regional MLSFacts & features
Interior
Bedrooms & bathrooms
- Bedrooms: 3
- Bathrooms: 3
- Full bathrooms: 2
- 1/2 bathrooms: 1
- Main level bathrooms: 1
Rooms
- Room types: Bedroom, Other
Bedroom
- Features: All Bedrooms Up
Other
- Features: Walk-In Closet(s)
Heating
- Central
Cooling
- Central Air
Appliances
- Included: Dryer, Washer
Features
- All Bedrooms Up, Walk-In Closet(s)
- Has fireplace: No
- Fireplace features: None
- Common walls with other units/homes: No Common Walls
Interior area
- Total interior livable area: 1,675 sqft
Property
Parking
- Total spaces: 2
- Parking features: Garage - Attached
- Attached garage spaces: 2
Features
- Levels: Two
- Stories: 2
- Entry location: Main Level
- Pool features: Association
- Has view: Yes
- View description: Neighborhood
Lot
- Size: 1,000 Square Feet
Details
- Parcel number: 0218074120000
- Special conditions: Standard
Construction
Type & style
- Home type: Condo
- Property subtype: Condominium
Condition
- New construction: No
- Year built: 2022
Utilities & green energy
- Sewer: Public Sewer
- Water: Public
Community & HOA
Community
- Features: Dog Park, Street Lights, Sidewalks
HOA
- Has HOA: Yes
- Amenities included: Barbecue, Pool
- HOA fee: $285 monthly
- HOA name: Keystone
- HOA phone: 909-297-2550
Location
- Region: Ontario
Financial & listing details
- Price per square foot: $381/sqft
- Tax assessed value: $661,684
- Annual tax amount: $12,154
- Date on market: 4/5/2026
- Cumulative days on market: 109 days
- Listing terms: Cash,Cash to New Loan,Conventional
Estimated market value
$637,900
$606,000 - $670,000
$3,413/mo
Price history
| Date | Event | Price |
|---|---|---|
| 4/22/2026 | Price change | $638,800-7.3%$381/sqft |
Source:  CRMLS #TR26071607 Report a problem CRMLS #TR26071607 Report a problem | ||
| 4/6/2026 | Listed for sale | $688,800$411/sqft |
Source: CRMLS #TR26071607 Report a problem | ||
Public tax history
| Year | Property taxes | Tax assessment |
|---|---|---|
| 2025 | $12,154 +1.8% | $661,684 +2% |
| 2024 | $11,939 +31.4% | $648,710 +63.4% |
| 2023 | $9,087 | $397,000 |
Find assessor info on the county website
Monthly payment
Est. payment
Payment breakdown
Explore the cost of this home by adjusting the details. Changes won't be saved.Climate risks
Neighborhood: Parkside
Nearby schools
GreatSchools rating
- 10/10Park View ElementaryGrades: K-6Distance: 0.7 mi
- 6/10Grace Yokley Middle SchoolGrades: 7-8Distance: 2.1 mi
- 5/10Colony High SchoolGrades: 9-12Distance: 2.3 mi
- $579,5003 bd2 ba1.3k sqft4438 S Forsyth Paseo, Ontario, CA 91762Off Market
- $621,0003 bd3 ba1.5k sqft4440 S Forsyth Paseo, Ontario, CA 91762Sold
- $606,5003 bd2 ba1.4k sqft4422 S Forsyth Paseo, Ontario, CA 91762Off Market
- $580,0003 bd3 ba1.3k sqft4428 S Forsyth Paseo, Ontario, CA 91762Sold

- $608,5003 bd2 ba1.5k sqft4430 S Forsyth Paseo, Ontario, CA 91762Off Market
- $626,9003 bd2 ba1.6k sqft4446 S Forsyth Paseo, Ontario, CA 91762Off Market
- $596,3003 bd2 ba1.4k sqft4442 S Forsyth Paseo, Ontario, CA 91762Off Market
- $649,0003 bd3 ba1.5k sqft4450 S Forsyth Paseo, Ontario, CA 91762Sold
A local agent can set up tours, give advice and negotiate with sellers.
Similar homes
- $648,0003 bd3 ba1.7k sqft4466 S Forsyth Paseo, Ontario, CA 91762For Sale
 MLS ID #TR26088753, Yingli Thurston, Frontier Realty. CRMLS
 - $641,7983 bd4 ba1.7k sqft3273 S Cantona Paseo, Ontario, CA 91762For Sale
 MLS ID #PW26140257, Ambrosio Acosta, 1St Class Realty. CRMLS
 - $599,0003 bd3 ba1.7k sqft3900 S Oasis Paseo Unit 36, Ontario, CA 91761For Sale
 MLS ID #TR26155855, Linda Sue Galvez, LS 1 Realty. CRMLS
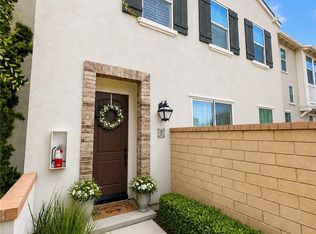
 - $618,8883 bd3 ba1.7k sqft3210 E Yountville Dr Unit 7, Ontario, CA 91761For Sale
 MLS ID #OC26107573, Lindsey Montano, West Capital Real Estate. CRMLS
 - $629,9003 bd3 ba1.6k sqft8364 Edgewood St, Chino, CA 91708For SaleMLS ID #WS26147256, CHIN GAN, Real Brokerage Technologies. CRMLS
- $610,0003 bd3 ba1.3k sqft4085 E Liliana Paseo #69, Ontario, CA 91764For SaleMLS ID #CV26148131, Verenice Ogg, KELLER WILLIAMS REALTY COLLEGE PARK. CRMLS
- $650,0003 bd3 ba1.6k sqft1010 N Turner Ave APT 236, Ontario, CA 91764For SaleMLS ID #26847831, Priscilla Brown DRE # 01301827, Robert Pitts Luxury Estates. CLAW
- $629,9003 bd3 ba1.6k sqft4005 E Carmel Privado Ave, Ontario, CA 91761For SaleMLS ID #TR26119672, Danae Marston, Homequest Real Estate. CRMLS
- $555,0002 bd3 ba1.3k sqft3681 E Moonlight St #71, Ontario, CA 91761For SaleMLS ID #GD26088255, Elissa Chow, Beverly and Company, Inc.. CRMLS
- $689,0003 bd2 ba1.3k sqft921 Hollowell St, Ontario, CA 91762For SaleMLS ID #WS26116480, SOFIA PINEDO, MASTERS REALTY. CRMLS
- $541,0003 bd3 ba1.3k sqft4223 S Gasly Paseo, Ontario, CA 91762New ConstructionLennar Homes
- $799,7773 bd3 ba1.9k sqft3151 Clover Ln, Ontario, CA 91761For SaleMLS ID #IV26137477, CRYSTAL HOGGARD, EXP REALTY OF CALIFORNIA INC. CRMLS
- $618,0004 bd3 ba2k sqft7155 Citrus Ave Unit 227, Fontana, CA 92336For SaleMLS ID #TR26110514, Sunny Sheng, Re/Max Top Producers. CRMLS
- $565,9902 bd3 ba1.4k sqft4249 E Honeybee Paseo, Ontario, CA 91761New ConstructionCRMLS
- $725,8002 bd2 ba1.3k sqft3050 La Paz Ln Unit C, Diamond Bar, CA 91765For SaleMLS ID #TR26109877, Jill Cheng, Encore Realty & Financial. CRMLS
- $630,0003 bd3 ba1.7k sqft106 Eureka Pl, Upland, CA 91786For SaleMLS ID #PW26085379, Mihir Gandhi, First Team Real Estate. CRMLS
- $459,0002 bd2 ba1k sqft1101 W Francis St APT G, Ontario, CA 91762For SaleMLS ID #CV26124392, Sirilo Ortiz, eXp Realty of Greater Los Angeles. CRMLS
- $585,0003 bd2 ba1.4k sqft863 Encino Pl, Corona, CA 92882For SaleMLS ID #DW26063759, Juan Carlos Ayala, Executive Bankers Realty. CRMLS
- $625,0003 bd3 ba1.5k sqft4260 Powell Way Unit 118, Corona, CA 92883For SaleMLS ID #WS26069497, SUNNY LEE, Sunshine International Inv., Inc.. CRMLS
- $828,8884 bd2 ba1.9k sqft3400 E Foxglove Way, Ontario, CA 91761For SaleMLS ID #AR26116305, Sally Lee, Wetrust Realty. CRMLS
Local buyer's agents are ready to help
