
BRAND NEW energy - efficient home Apr 2026! Photos are of builder model home. Entertain guests with ease in the open kitchen, dining, and great room that flow to the patio. The primary suite is tucked in the rear of the home offering plenty of privacy and features a spacious walk-in closet and shower. Crescent Lakes - Premier Series and explore a gated community of single-family homes for sale in Southwest FL. The solar powered, master-planned community Babcock Ranch offers resort-style amenities, shopping and dining, and a unique greenSTEAM based school. Homeowners will have access to a private amenity center as well. Innovative, energy-efficient features.
Pending
Price cut: $20K (9/9)
$299,990
44505 Diamond Trl, Punta Gorda, FL 33982
4beds
1,687sqft
Single Family Residence
Built in 2026
8,276 Square Feet Lot
$294,800 Zestimate®
$178/sqft
$338/mo HOA
What's special
Spacious walk-in closet
- 200 days
- 53
- 3
Zillow last checked:
Listing updated:
Listed by:
Bryan Sumner 813-703-8860,
Meritage Homes of Florida Real
Source: Florida Gulf Coast MLS,MLS#: 2026013202 Originating MLS: Florida Gulf Coast
Originating MLS: Florida Gulf CoastFacts & features
Interior
Bedrooms & bathrooms
- Bedrooms: 4
- Bathrooms: 2
- Full bathrooms: 2
Heating
- Central, Electric
Cooling
- Central Air, Electric
Appliances
- Included: Dishwasher, Electric Cooktop, Microwave, Refrigerator
- Laundry: Inside
Features
- Breakfast Bar, Dual Sinks, Pantry, Walk-In Pantry
- Flooring: Tile, Vinyl
- Windows: Double Hung, Shutters
Interior area
- Total structure area: 2,100
- Total interior livable area: 1,687 sqft
Video & virtual tour
Property
Parking
- Total spaces: 2
- Parking features: Attached, Driveway, Garage, Paved, Garage Door Opener
- Attached garage spaces: 2
- Has uncovered spaces: Yes
Features
- Stories: 1
- Exterior features: None
- Pool features: Community
- Waterfront features: None
Lot
- Size: 8,276 Square Feet
- Dimensions: 68 x 130 x 69 x 130
- Features: Rectangular Lot
Details
- Parcel number: 422628201032
- Lease amount: $0
Construction
Type & style
- Home type: SingleFamily
- Architectural style: Other,Ranch,One Story
- Property subtype: Single Family Residence
Materials
- Block, Metal Frame, Concrete, Stucco
- Roof: Shingle
Condition
- New Construction
- New construction: Yes
- Year built: 2026
Utilities & green energy
- Sewer: Public Sewer
- Water: Public
- Utilities for property: Cable Available
Community & HOA
Community
- Features: Gated
- Condo and coop fee: $0
- Membership fee: $0
- Subdivision: CRESCENT LAKES
HOA
- Has HOA: Yes
- Amenities included: Basketball Court, Clubhouse, Dog Park, Barbecue, Picnic Area, Pickleball, Park, Pool, Tennis Court(s), Trash, Management
- Services included: Irrigation Water
- HOA fee: $136 monthly
- HOA phone: 941-676-7191
- Second HOA fee: $202 monthly
Location
- Region: Punta Gorda
Financial & listing details
- Price per square foot: $178/sqft
- Tax assessed value: $53,000
- Annual tax amount: $1
- Date on market: 3/25/2026
- Cumulative days on market: 201 days
- Listing terms: FHA,VA Loan
- Ownership: Single Family
Estimated market value
$294,800
$280,000 - $310,000
$2,649/mo
Price history
| Date | Event | Price |
|---|---|---|
| 9/14/2026 | Pending sale | $299,990$178/sqft |
Source:  Stellar MLS #TB8486288 Report a problem Stellar MLS #TB8486288 Report a problem | ||
| 9/9/2026 | Price change | $299,990-6.3%$178/sqft |
Source:  Florida Gulf Coast MLS #2026013202 Report a problem Florida Gulf Coast MLS #2026013202 Report a problem | ||
| 9/2/2026 | Price change | $319,990-1.5%$190/sqft |
Source:  Meritage Homes Report a problem Meritage Homes Report a problem | ||
| 7/1/2026 | Price change | $324,990-2.4%$193/sqft |
Source: Florida Gulf Coast MLS #2026013202 Report a problem | ||
| 3/16/2026 | Listed for sale | $332,905$197/sqft |
Source: Stellar MLS #TB8486288 Report a problem | ||
Public tax history
| Year | Property taxes | Tax assessment |
|---|---|---|
| 2025 | $2,845 -2.5% | $45,050 -13.8% |
| 2024 | $2,917 | $52,275 |
Find assessor info on the county website
Monthly payment
Est. payment
Payment breakdown
Explore the cost of this home by adjusting the details. Changes won't be saved.Climate risks
Neighborhood: 33982
Nearby schools
Schools provided by the listing agent
- Elementary: Babcock Ranch
- Middle: Babcock Ranch
- High: Babcock Ranch
Source: Florida Gulf Coast MLS. This data may not be complete. We recommend contacting the local school district to confirm school assignments for this home.

Similar homes
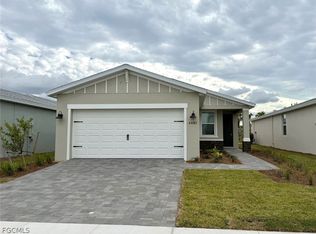
- from $299,9994 bd3 ba1.8k sqftColumbus Plan, Sabal Glen at Babcock Ranch : Americana Series, Punta Gorda, FL 33982New Construction
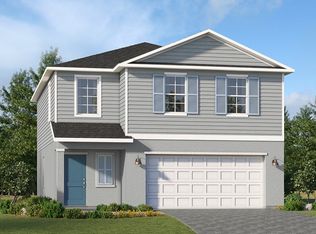 Lennar Homes
 - $313,9993 bd2 ba1.4k sqft14471 Bluewater Rd, Punta Gorda, FL 33982New Construction
 Lennar Homes
 - $313,9993 bd2 ba1.4k sqft14529 Jadestone Dr, Punta Gorda, FL 33982New ConstructionLennar Homes
- $345,9903 bd2 ba1.6k sqft16928 Cottontail CIR, PUNTA GORDA, FL 33982New Construction
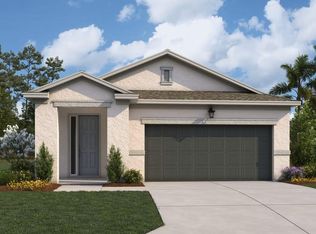
 MLS ID #226034908, Nancy Pruitt, Olympus Executive Realty. SWFLMLS
 - $289,0002 bd2 ba1.5k sqft14939 Anchorage Rd, Punta Gorda, FL 33982For Sale
 MLS ID #2026040147, John Garuti, EXP Realty LLC. Florida Gulf Coast MLS
 - $439,9003 bd2 ba2k sqft43047 Parkside Ct, Punta Gorda, FL 33982For SaleMLS ID #2026036149, John Garuti, EXP Realty LLC. Florida Gulf Coast MLS
- $308,9904 bd2 ba1.4k sqft3913 22nd St SW, Lehigh Acres, FL 33976New ConstructionMLS ID #2026040847, Chris Morimanno, Coaston Realty LLC. Florida Gulf Coast MLS
- $316,9904 bd2 ba1.6k sqft4104 28th St SW, Lehigh Acres, FL 33976New ConstructionMLS ID #2026040849, Chris Morimanno, Coaston Realty LLC. Florida Gulf Coast MLS
