
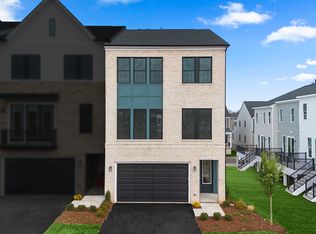
This brand new incredible ACTIVE ADULT (55+) END TOWNHOME by Van Metre Homes at Lexington Square is available for you to call home IMMEDIATELY! This home is the final END townhome at Lexington Square (55+) by Van Metre Homes. Boasting over 3,000 square feet of elegantly finished space accessible by your own PRIVATE elevator, the exceptional Trent 24-F2 floorplan provides the finest luxurious living on three masterfully crafted levels with lofty 9-foot ceilings. On the main level, this thoughtfully designed residence welcomes you with an inviting open floor plan seamlessly connected by beautiful luxury vinyl plank flooring, featuring a combined great room and a kitchen that steals the show. Revel in the upgraded cabinets, quartz countertops, stainless steel appliances, and the large kitchen island, enhancing the contemporary appeal of the home. Retreat to the impressive primary suite on the upper level, offering a walk-in closet and a luxurious bathroom complete with double sinks and a large frameless shower enclosure with a built-in seat. Two additional bedrooms and another full bath on the upper level ensure both functionality and charm. On the ground level, a welcoming open rec room awaits. This meticulously designed home exudes sophistication and style, offering the spaciousness of a townhome with ease from the elevator. Live effortlessly in this designer-curated home, where privacy and convenience converge seamlessly. But that is not all! Picture yourself soaking in breathtaking sunsets and entertaining guests on the lovely included deck! Being a new build, your home is constructed to the highest energy efficiency standards, comes with a post-settlement warranty, and has never been lived in before! Take advantage of closing cost assistance by choosing Intercoastal Mortgage and Walker Title. Don't miss the chance to experience the height of contemporary living in the Trent 24-F2 floorplan. Schedule an appointment today! Private Showings by Request Monday-Saturday, 10AM-5PM. Open House Sunday, 10AM-5PM----- Located in Northern Virginia, Lexington Sqaure is an Active Adult (55+) community that offers townhomes and spacious single-family homes. Residents benefit from its close proximity to One Loudoun’s restaurants, shopping, movies, and community events. With just 23 homes, this intimate community offers the perfect balance of privacy and convenience. The neighborhood is complete with a bocce ball court and walking trail, along with a gym membership for the first year at Method Health Club just steps away. Additionally, Lexington Square’s convenient location places it close to the Metro’s Silver Line, Dulles International Airport, commuter routes, and health centers, making it a prime destination for those seeking a well-connected and vibrant lifestyle. ----- Other homes sites and delivery dates may be available. Pricing, incentives, and homesite availability are subject to change. Photos are used for illustrative purposes only. The community lies within the Airport Impact Overlay District. Due to its proximity to Dulles International Airport, this site is subject to aircraft overflights and aircraft noise. For details, please consult the Sales Team.
Sold for $810,000
$810,000
44506 Lowestoft Sq, Ashburn, VA 20147
3beds
2,969sqft
Townhouse
Built in 2025
2,300 Square Feet Lot
$817,000 Zestimate®
$273/sqft
$3,973 Estimated rent
Home value
$817,000
$776,000 - $858,000
$3,973/mo
Zestimate® history
Owner options
List your home for rent
$3,973/mo
Rent Zestimate®
Find your next renter with Zillow Rental Manager. Plus, with online applications, you can quickly screen prospective tenants – for free.
$3,973/mo
Rent Zestimate®
Refinance and save
$5,450/mo
Est. payment
Refinancing to a lower rate could help reduce your monthly payments and save thousands over the life of the loan.
$5,450/mo
Est. payment
Explore your selling options
Work with a Zillow partner agent
Leverage their expertise and Zillow's premium Showcase listings to get your home seen by more buyers.
Get startedList with your own agent
Get your home in front of millions of buyers by listing it on Zillow.
Learn how to do itSell it yourself
Take full control of how buyers see your home on Zillow by listing For Sale by Owner (FSBO).
List your homeWhat's special
Private elevatorLovely included deckInviting open floor planWelcoming open rec roomTwo additional bedroomsLarge kitchen islandUpgraded cabinets
Zillow last checked:
Listing updated:
Listed by:
Shannon Bray 703-764-5480,
Pearson Smith Realty, LLC
Bought with:
Arslan Jamil, 0225207457
Samson Properties
Source: Bright MLS,MLS#: VALO2111884
Facts & features
Interior
Bedrooms & bathrooms
- Bedrooms: 3
- Bathrooms: 3
- Full bathrooms: 2
- 1/2 bathrooms: 1
- Main level bathrooms: 1
Rooms
- Room types: Dining Room, Primary Bedroom, Bedroom 2, Bedroom 3, Kitchen, Foyer, Study, Great Room, Laundry, Recreation Room
Primary bedroom
- Features: Flooring - Carpet, Attached Bathroom, Walk-In Closet(s)
- Level: Upper
- Area: 238 Square Feet
- Dimensions: 14 X 17
Bedroom 2
- Features: Flooring - Carpet, Walk-In Closet(s)
- Level: Upper
- Area: 132 Square Feet
- Dimensions: 11 X 12
Bedroom 3
- Features: Flooring - Carpet, Walk-In Closet(s)
- Level: Upper
- Area: 165 Square Feet
- Dimensions: 15 X 11
Dining room
- Features: Flooring - Luxury Vinyl Plank
- Level: Main
- Area: 240 Square Feet
- Dimensions: 15 X 16
Foyer
- Features: Flooring - Luxury Vinyl Plank
- Level: Lower
Great room
- Features: Flooring - Luxury Vinyl Plank, Fireplace - Electric
- Level: Main
- Area: 368 Square Feet
- Dimensions: 16 X 23
Kitchen
- Features: Flooring - Luxury Vinyl Plank, Pantry
- Level: Main
Laundry
- Level: Upper
Recreation room
- Features: Flooring - Carpet
- Level: Lower
- Area: 286 Square Feet
- Dimensions: 13 X 22
Study
- Features: Flooring - Luxury Vinyl Plank
- Level: Main
- Area: 63 Square Feet
- Dimensions: 9 X 7
Heating
- Programmable Thermostat, Forced Air, Electric
Cooling
- Programmable Thermostat, Central Air, ENERGY STAR Qualified Equipment, Zoned, Electric
Appliances
- Included: Microwave, Energy Efficient Appliances, Exhaust Fan, Stainless Steel Appliance(s), Cooktop, Ice Maker, Tankless Water Heater, ENERGY STAR Qualified Dishwasher, ENERGY STAR Qualified Freezer, ENERGY STAR Qualified Refrigerator, Oven, Oven/Range - Gas, Water Heater, Electric Water Heater, Instant Hot Water
- Laundry: Upper Level, Washer/Dryer Hookups Only, Laundry Room
Features
- Kitchen Island, Primary Bath(s), Recessed Lighting, Bathroom - Tub Shower, Upgraded Countertops, Walk-In Closet(s), Open Floorplan, Attic, Elevator, Bathroom - Stall Shower, Dining Area, Pantry, Combination Dining/Living, Family Room Off Kitchen, Kitchen - Gourmet, Store/Office, 9'+ Ceilings, Dry Wall
- Flooring: Carpet, Luxury Vinyl, Ceramic Tile
- Doors: Insulated
- Windows: Energy Efficient, Low Emissivity Windows, Insulated Windows, Vinyl Clad, Screens
- Basement: Finished,Partial,Front Entrance,Exterior Entry
- Number of fireplaces: 1
- Fireplace features: Electric
Interior area
- Total structure area: 2,969
- Total interior livable area: 2,969 sqft
- Finished area above ground: 2,036
- Finished area below ground: 933
Property
Parking
- Total spaces: 2
- Parking features: Garage Faces Front, Garage Door Opener, Asphalt, Driveway, Paved, Public, Secured, Attached
- Attached garage spaces: 2
- Has uncovered spaces: Yes
Accessibility
- Accessibility features: Roll-in Shower, Doors - Lever Handle(s), Accessible Elevator Installed
Features
- Levels: Three
- Stories: 3
- Patio & porch: Deck
- Exterior features: Lighting, Rain Gutters, Outdoor Shower
- Pool features: None
Lot
- Size: 2,300 Square Feet
- Features: Rear Yard, Level, Corner Lot
Details
- Additional structures: Above Grade, Below Grade
- Parcel number: NO TAX RECORD
- Zoning: RESIDENTIAL
- Special conditions: Standard
Construction
Type & style
- Home type: Townhouse
- Architectural style: Traditional,Contemporary
- Property subtype: Townhouse
Materials
- Blown-In Insulation, Concrete, Low VOC Insulation, Low VOC Products/Finishes, Masonry, Vinyl Siding, Brick, Brick Front, Other
- Foundation: Other, Slab
- Roof: Architectural Shingle,Other
Condition
- Excellent
- New construction: Yes
- Year built: 2025
Details
- Builder model: TRENT 24-F2
- Builder name: VAN METRE HOMES
Utilities & green energy
- Sewer: Public Sewer
- Water: Public
Community & HOA
Community
- Security: Carbon Monoxide Detector(s), Smoke Detector(s)
- Senior community: Yes
- Subdivision: Loudoun
HOA
- Has HOA: Yes
- Services included: Lawn Care Front, Lawn Care Rear, Lawn Care Side, Maintenance Grounds, Snow Removal, Trash
- HOA fee: $343 monthly
Location
- Region: Ashburn
Financial & listing details
- Price per square foot: $273/sqft
- Tax assessed value: $783,590
- Annual tax amount: $6,308
- Date on market: 12/3/2025
- Listing agreement: Exclusive Right To Sell
- Listing terms: Conventional,FHA,VA Loan
- Ownership: Fee Simple
Price history
| Date | Event | Price |
|---|---|---|
| 12/31/2025 | Sold | $810,000-3.3%$273/sqft |
Source:  Bright MLS #VALO2111884 Report a problem Bright MLS #VALO2111884 Report a problem | ||
| 12/4/2025 | Pending sale | $837,656$282/sqft |
Source: Bright MLS #VALO2111884 Report a problem | ||
| 5/29/2025 | Price change | $837,656-0.6%$282/sqft |
Source:  Van Metre Homes Report a problem Van Metre Homes Report a problem | ||
| 5/15/2025 | Price change | $842,656-1.2%$284/sqft |
Source: Van Metre Homes Report a problem | ||
| 5/7/2025 | Listed for sale | $852,656$287/sqft |
Source: Van Metre Homes Report a problem | ||
Public tax history
| Year | Property taxes | Tax assessment |
|---|---|---|
| 2026 | $6,308 +22.4% | $783,590 +12.2% |
| 2025 | $5,155 | $698,350 |
Find assessor info on the county website
Neighborhood: 20147
Nearby homes
- $784,9863 bd-- ba3k sqft44508 Lowestoft Sq, Ashburn, VA 20147Sold
- $795,5263 bd3 ba3k sqft44510 Lowestoft Sq, Ashburn, VA 20147Sold

- $862,6563 bd2 ba2.4k sqft44512 Lowestoft Sq, Ashburn, VA 20147Sold
- $833,5563 bd3 ba3k sqft44488 Lowestoft Sq, Ashburn, VA 20147Sold
- $827,0463 bd3 ba3.1k sqft44486 Lowestoft Sq, Ashburn, VA 20147Sold
- $792,4903 bd3 ba3.1k sqft44484 Lowestoft Sq, Ashburn, VA 20147Sold
- $797,4903 bd3 ba3k sqft44482 Lowestoft Sq, Ashburn, VA 20147Sold
- $955,0004 bd4 ba4.1k sqft44458 Coalport Sq, Ashburn, VA 20147Sold
Nearby schools
GreatSchools rating
- 8/10Steuart W. Weller Elementary SchoolGrades: PK-5Distance: 1.7 mi
- 8/10Belmont Ridge Middle SchoolGrades: 6-8Distance: 2.4 mi
- 8/10Riverside High SchoolGrades: 9-12Distance: 2.4 mi
Schools provided by the listing agent
- District: Loudoun County Public Schools
Source: Bright MLS. This data may not be complete. We recommend contacting the local school district to confirm school assignments for this home.
Get a cash offer in 3 minutes
Find out how much your home could sell for in as little as 3 minutes with a no-obligation cash offer.
Estimated market value
$817,000
Get a cash offer in 3 minutes
Find out how much your home could sell for in as little as 3 minutes with a no-obligation cash offer.
Estimated market value
$817,000
- Virginia
- Loudoun County
- Ashburn
- 20147
- 44506 Lowestoft Sq
