
Brand new elevator style luxury Van Metre Townhouse with 3 bedrooms and 2.5 bathrooms in the Active Adults 55+ community of Lexington Square, ready for IMMEDIATE DELIVERY. The gorgeous great room with a designer kitchen includes dining space and a statement fireplace. It has access to a huge deck overlooking the open common space and backyard. The open concept gourmet kitchen features stainless steel appliances (including a 5 burner Bosh cooktop with chimney hood), a gigantic island, pantry with solid shelving, upgraded white backsplash, and incredible quartz countertops. This spacious main level also includes a study with a lovely window, perfect for every-day use, as well as an abundance of natural light throughout with beautiful, recessed lighting and 10’ ceilings that create plenty of room for life’s celebrations. The upper level has all 3 bright and spacious bedrooms. The primary bedroom steals the show with its vaulted ceilings, huge walk-in closet, recessed lighting, and a spa inspired bathroom. This primary bathroom includes dual vanities (soft close cabinets), more incredible quartz countertops, and an accessible/beautiful roll-in frameless shower (floor to ceiling tile and built-in seat). There’s more natural light throughout the 2 additional bedrooms which have stain resistant carpeting, walk-in closets, and plenty of space to relax. The second full bath is gorgeous and functional with a tub! The lower level has the main entrance and a massive recreation room that is excellent for entertainment. This is the perfect home for life’s milestones with several accessibility features, including a private elevator. There are also many sustainability features like an instant tankless water heater, structured home wiring system, and it’s ready for solar panels! Enjoy peace of mind with the builder’s post-closing warranty and move in today. This boutique community is designed with a smaller, close-knit feel to encourage meaningful relationships with neighbors. Enjoy thoughtfully curated amenities including walking trails to Lansdowne Woods, a pollinator garden close by a County preservation area, and active recreation areas. Every detail at Lexington Square has been designed to offer comfort and ease, creating the perfect backdrop for vibrant living. Perfectly situated just off Route 7, you are just moments away from One Loudoun, Belmont Chase Town Center, Lansdowne, and all the essential shopping and dining Ashburn offers. Also conveniently located close to the Metro’s Silver Line, Dulles International Airport, commuter routes, and health centers including Inova, making it a prime destination for those seeking a well-connected and vibrant lifestyle. Take advantage of $1,000 for closing costs by choosing Intercoastal Mortgage and Walker Title.
Sold for $795,526
$795,526
44510 Lowestoft Sq, Ashburn, VA 20147
3beds
3,058sqft
Townhouse
Built in 2025
2,300 Square Feet Lot
$802,200 Zestimate®
$260/sqft
$3,876 Estimated rent
Home value
$802,200
$762,000 - $842,000
$3,876/mo
Zestimate® history
Owner options
List your home for rent
$3,876/mo
Rent Zestimate®
Find your next renter with Zillow Rental Manager. Plus, with online applications, you can quickly screen prospective tenants – for free.
$3,876/mo
Rent Zestimate®
Refinance and save
$5,338/mo
Est. payment
Refinancing to a lower rate could help reduce your monthly payments and save thousands over the life of the loan.
$5,338/mo
Est. payment
Explore your selling options
Work with a Zillow partner agent
Leverage their expertise and Zillow's premium Showcase listings to get your home seen by more buyers.
Get startedList with your own agent
Get your home in front of millions of buyers by listing it on Zillow.
Learn how to do itSell it yourself
Take full control of how buyers see your home on Zillow by listing For Sale by Owner (FSBO).
List your homeWhat's special
Private elevatorStatement fireplaceSpacious main levelActive recreation areasIncredible quartz countertopsStain resistant carpetingBright and spacious bedrooms
Zillow last checked:
Listing updated:
Listed by:
John Young Young 571-235-3131,
Real Broker, LLC
Bought with:
Unrepresented
Unrepresented
Source: Bright MLS,MLS#: VALO2113864
Facts & features
Interior
Bedrooms & bathrooms
- Bedrooms: 3
- Bathrooms: 3
- Full bathrooms: 2
- 1/2 bathrooms: 1
- Main level bathrooms: 1
Rooms
- Room types: Dining Room, Primary Bedroom, Bedroom 2, Bedroom 3, Kitchen, Foyer, Study, Great Room, Laundry, Recreation Room
Primary bedroom
- Features: Flooring - Carpet
- Level: Upper
- Area: 238 Square Feet
- Dimensions: 14 X 17
Bedroom 2
- Features: Flooring - Carpet
- Level: Upper
- Area: 99 Square Feet
- Dimensions: 9 X 11
Bedroom 3
- Features: Flooring - Carpet
- Level: Upper
- Area: 140 Square Feet
- Dimensions: 14 X 10
Dining room
- Features: Flooring - Luxury Vinyl Plank
- Level: Main
- Area: 224 Square Feet
- Dimensions: 14 X 16
Foyer
- Features: Flooring - Luxury Vinyl Plank
- Level: Lower
Great room
- Features: Flooring - Luxury Vinyl Plank
- Level: Main
- Area: 345 Square Feet
- Dimensions: 15 X 23
Kitchen
- Features: Flooring - Luxury Vinyl Plank
- Level: Main
Laundry
- Level: Upper
Recreation room
- Features: Flooring - Luxury Vinyl Plank
- Level: Lower
- Area: 322 Square Feet
- Dimensions: 14 X 23
Study
- Features: Flooring - Luxury Vinyl Plank
- Level: Main
- Area: 54 Square Feet
- Dimensions: 9 X 6
Heating
- Forced Air, Programmable Thermostat, Electric
Cooling
- Central Air, Programmable Thermostat, Electric
Appliances
- Included: Microwave, Cooktop, Dishwasher, Energy Efficient Appliances, ENERGY STAR Qualified Dishwasher, ENERGY STAR Qualified Freezer, ENERGY STAR Qualified Refrigerator, Exhaust Fan, Ice Maker, Oven, Oven/Range - Gas, Range Hood, Stainless Steel Appliance(s), Water Heater, Tankless Water Heater
- Laundry: Upper Level, Washer/Dryer Hookups Only, Laundry Room
Features
- Attic, Bathroom - Stall Shower, Bathroom - Tub Shower, Combination Kitchen/Dining, Dining Area, Elevator, Family Room Off Kitchen, Open Floorplan, Kitchen - Gourmet, Kitchen Island, Pantry, Primary Bath(s), Recessed Lighting, Store/Office, Upgraded Countertops, Walk-In Closet(s), 9'+ Ceilings
- Flooring: Carpet, Ceramic Tile, Luxury Vinyl
- Doors: Insulated
- Windows: Energy Efficient, Insulated Windows, Low Emissivity Windows, Screens, Vinyl Clad
- Has basement: No
- Number of fireplaces: 1
- Fireplace features: Electric
Interior area
- Total structure area: 3,058
- Total interior livable area: 3,058 sqft
- Finished area above ground: 3,058
- Finished area below ground: 0
Property
Parking
- Total spaces: 2
- Parking features: Garage Door Opener, Garage Faces Front, Asphalt, Driveway, Paved, Public, Secured, Attached
- Attached garage spaces: 2
- Has uncovered spaces: Yes
Accessibility
- Accessibility features: Doors - Lever Handle(s), Accessible Elevator Installed, Roll-in Shower
Features
- Levels: Three
- Stories: 3
- Pool features: None
Lot
- Size: 2,300 Square Feet
- Features: Landscaped, Level, Rear Yard
Details
- Additional structures: Above Grade, Below Grade
- Parcel number: 056179676000
- Zoning: R8
- Special conditions: Standard
Construction
Type & style
- Home type: Townhouse
- Architectural style: Contemporary,Traditional
- Property subtype: Townhouse
Materials
- Batts Insulation, Blown-In Insulation, Brick, Combination, Concrete, Low VOC Insulation, Low VOC Products/Finishes, Masonry, Rough-In Plumbing, Spray Foam Insulation, Vinyl Siding
- Foundation: Other, Slab
- Roof: Architectural Shingle
Condition
- Excellent
- New construction: Yes
- Year built: 2025
Details
- Builder model: Tilley 24-F2
- Builder name: Van Metre Homes
Utilities & green energy
- Sewer: Public Sewer
- Water: Public
Community & HOA
Community
- Senior community: Yes
- Subdivision: Lexington 7
HOA
- Has HOA: Yes
- Services included: Lawn Care Front, Lawn Care Rear, Lawn Care Side, Maintenance Grounds, Snow Removal, Trash
- HOA fee: $345 monthly
Location
- Region: Ashburn
Financial & listing details
- Price per square foot: $260/sqft
- Tax assessed value: $693,730
- Annual tax amount: $5,119
- Date on market: 1/15/2026
- Listing agreement: Exclusive Right To Sell
- Ownership: Fee Simple
Price history
| Date | Event | Price |
|---|---|---|
| 4/10/2026 | Sold | $795,526$260/sqft |
Source:  Bright MLS #VALO2113864 Report a problem Bright MLS #VALO2113864 Report a problem | ||
| 2/10/2026 | Pending sale | $795,526$260/sqft |
Source: Bright MLS #VALO2113864 Report a problem | ||
| 12/24/2025 | Price change | $795,526-2.9%$260/sqft |
Source:  Van Metre Homes Report a problem Van Metre Homes Report a problem | ||
| 5/29/2025 | Price change | $819,526-0.6%$268/sqft |
Source: Van Metre Homes Report a problem | ||
| 5/15/2025 | Price change | $824,526-1.2%$270/sqft |
Source: Van Metre Homes Report a problem | ||
| 5/7/2025 | Listed for sale | $834,526$273/sqft |
Source: Van Metre Homes Report a problem | ||
Public tax history
| Year | Property taxes | Tax assessment |
|---|---|---|
| 2026 | $6,275 +22.6% | $779,490 +12.4% |
| 2025 | $5,119 | $693,730 |
Find assessor info on the county website
Neighborhood: 20147
Nearby homes
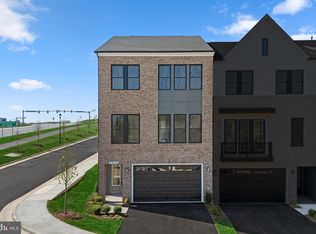
- $784,9863 bd-- ba3k sqft44508 Lowestoft Sq, Ashburn, VA 20147Sold
- $862,6563 bd2 ba2.4k sqft44512 Lowestoft Sq, Ashburn, VA 20147Sold
- $810,0003 bd3 ba2.9k sqft44506 Lowestoft Sq, Ashburn, VA 20147Sold
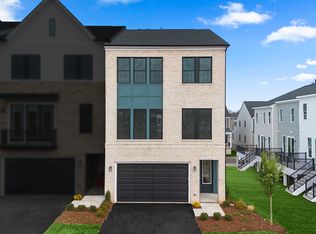
- $833,5563 bd3 ba3k sqft44488 Lowestoft Sq, Ashburn, VA 20147Sold
- $827,0463 bd3 ba3.1k sqft44486 Lowestoft Sq, Ashburn, VA 20147Sold
- $792,4903 bd3 ba3.1k sqft44484 Lowestoft Sq, Ashburn, VA 20147Sold
- $955,0004 bd4 ba4.1k sqft44458 Coalport Sq, Ashburn, VA 20147Sold
- $1,024,3063 bd5 ba4.1k sqft44450 Coalport Sq, Ashburn, VA 20147Sold
Nearby schools
GreatSchools rating
- 8/10Steuart W. Weller Elementary SchoolGrades: PK-5Distance: 1.7 mi
- 8/10Belmont Ridge Middle SchoolGrades: 6-8Distance: 2.4 mi
- 8/10Riverside High SchoolGrades: 9-12Distance: 2.4 mi
Schools provided by the listing agent
- District: Loudoun County Public Schools
Source: Bright MLS. This data may not be complete. We recommend contacting the local school district to confirm school assignments for this home.
Get a cash offer in 3 minutes
Find out how much your home could sell for in as little as 3 minutes with a no-obligation cash offer.
Estimated market value
$802,200
Get a cash offer in 3 minutes
Find out how much your home could sell for in as little as 3 minutes with a no-obligation cash offer.
Estimated market value
$802,200
- Virginia
- Loudoun County
- Ashburn
- 20147
- 44510 Lowestoft Sq
