Welcome to your own private retreat just minutes from Bemidji! Nestled on 7.73 wooded acres in Solway, this 2002 patio home offers the perfect blend of comfort, convenience, and country living. Whether you're looking for a peaceful year-round residence, hobby farm potential, or a property with exceptional storage for your toys and equipment, this one has it all.
Step inside to find a warm and inviting living room featuring beautiful tongue-and-groove walls and ceiling, creating a cozy Up North atmosphere. A freestanding corn stove provides efficient supplemental heat, making it the perfect place to unwind on chilly Minnesota evenings. Patio doors lead to the front patio and deck, where you can relax and enjoy the tranquil surroundings.
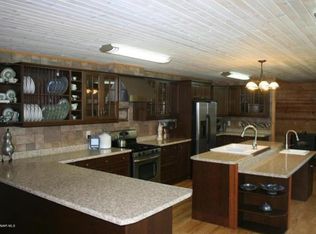
The spacious kitchen is designed with functionality in mind, offering abundant countertop space, a dishwasher, and a convenient entry directly into the kitchen—ideal for bringing in groceries with ease. The home features two comfortable bedrooms and a ¾ bathroom with a walk-in shower.
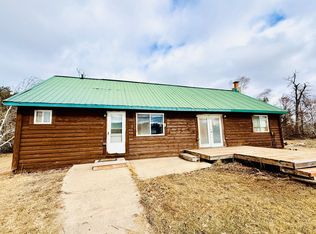
Outside, you'll appreciate the low-maintenance metal siding and metal roof, along with an impressive collection of outbuildings. The attached two-stall garage includes a separate workshop area in the back with its own overhead door—perfect for woodworking, projects, or additional storage. A 22x41 pole building and an additional metal storage building provide even more room for vehicles, recreational equipment, hobbies, or business needs.
Surrounded by mature trees and offering exceptional privacy, this property gives you the peaceful country lifestyle you've been looking for while still being conveniently located on County Road 3 near Bemidji. Schedule your private showing today and experience all this beautiful property has to offer!
Active with contingency
$179,900
44526 County Road 3, Solway, MN 56678
2beds
1,200sqft
Single Family
Built in 2002
7.73 Acres Lot
$175,300 Zestimate®
$150/sqft
$-- HOA
What's special
- 93 days
- 820
- 57
Likely to sell faster than
Zillow last checked:
Listing updated:
Listed by:
Christopher Michael Mattson 218-232-9200,
Realty ONE Group Choice,
Meagan MacIver 218-866-2275
Source: NorthstarMLS as distributed by MLS GRID,MLS#: 7108737
Facts & features
Interior
Bedrooms & bathrooms
- Bedrooms: 2
- Bathrooms: 1
- 3/4 bathrooms: 1
Bedroom
- Level: Main
- Area: 143.5 Square Feet
- Dimensions: 10'6"X13'8"
Bedroom 2
- Level: Main
- Area: 130.46 Square Feet
- Dimensions: 8'5"X15'6"
Bathroom
- Level: Main
- Area: 46.94 Square Feet
- Dimensions: 5'5"X8'8"
Den
- Level: Main
- Area: 161 Square Feet
- Dimensions: 12'X13'5"
Kitchen
- Level: Main
- Area: 165 Square Feet
- Dimensions: 11'X15'
Living room
- Level: Main
- Area: 324.19 Square Feet
- Dimensions: 14'3"X22'9"
Heating
- Forced Air, Fireplace(s)
Cooling
- Window Unit(s)
Appliances
- Included: Dishwasher, Electric Water Heater, Microwave, Range, Refrigerator
- Laundry: None
Features
- Basement: None
- Number of fireplaces: 1
- Fireplace features: Free Standing, Living Room
Interior area
- Total structure area: 1,200
- Total interior livable area: 1,200 sqft
- Finished area above ground: 1,200
- Finished area below ground: 0
Property
Parking
- Total spaces: 3
- Parking features: Detached Garage, Electric, Garage Door Opener
- Garage spaces: 3
- Has uncovered spaces: Yes
- Details: Garage Dimensions (22X41)
Accessibility
- Accessibility features: No Stairs Internal
Features
- Levels: One
- Stories: 1
- Patio & porch: Deck, Patio
- Pool features: None
- Fencing: None
Lot
- Size: 7.73 Acres
- Dimensions: 1349 x 249
- Features: Suitable for Horses, Tree Coverage - Medium
Details
- Additional structures: Garage(s), Pole Building, Workshop, Storage Shed
- Foundation area: 1200
- Parcel number: 181200700
- Zoning description: Residential-Single Family
Construction
Type & style
- Home type: SingleFamily
- Property subtype: Single Family
Materials
- Frame
- Roof: Metal
Condition
- New construction: No
- Year built: 2002
Utilities & green energy
- Electric: Circuit Breakers
- Gas: Electric, Propane
- Sewer: Private Sewer
- Water: Private, Well
Community & HOA
HOA
- Has HOA: No
Location
- Region: Solway
Financial & listing details
- Price per square foot: $150/sqft
- Tax assessed value: $250,200
- Annual tax amount: $1,153
- Date on market: 7/14/2026
Estimated market value
$175,300
$167,000 - $184,000
$1,407/mo
Price history
| Date | Event | Price |
|---|---|---|
| 7/14/2026 | Listed for sale | $179,900+7.4%$150/sqft |
Source:  NorthstarMLS as distributed by MLS GRID #7108737 Report a problem NorthstarMLS as distributed by MLS GRID #7108737 Report a problem | ||
| 1/3/2013 | Sold | $167,500+249%$140/sqft |
Source: Agent Provided Report a problem | ||
| 9/26/2012 | Sold | $48,000$40/sqft |
Source: Public Record Report a problem | ||
Public tax history
| Year | Property taxes | Tax assessment |
|---|---|---|
| 2025 | $1,282 +27.2% | $194,892 +12.3% |
| 2024 | $1,008 +172.4% | $173,598 +153.8% |
| 2023 | $370 +2.2% | $68,400 +22.6% |
| 2022 | $362 -30.5% | $55,800 +42.7% |
| 2021 | $521 +3.2% | $39,100 +6% |
| 2020 | $505 | $36,900 |
| 2019 | $505 -3.1% | $36,900 +0.8% |
| 2018 | $521 -44.9% | $36,600 -51.1% |
| 2016 | $946 +28.2% | $74,900 +1.4% |
| 2015 | $738 | $73,900 |
Find assessor info on the county website
Monthly payment
Est. payment
Payment breakdown
Explore the cost of this home by adjusting the details. Changes won't be saved.Climate risks
Neighborhood: 56678


Similar homes
- $134,9002 bd1 ba1.2k sqft13730 County Road 9 Rd, Solway, MN 56678For Sale

 MLS ID #7158896, David Knudson, Century 21 Dickinson. NorthstarMLS as distributed by MLS GRID
 - $219,9002 bd-- ba720 sqft49924 County Road 27, Solway, MN 56678For Sale
 MLS ID #7127186, Timothy L Cornelius, RE/MAX RESULTS. NorthstarMLS as distributed by MLS GRID
 - $159,9002 bd1 ba883 sqft359 Byes Ave NW, Solway, MN 56678For Sale
 MLS ID #7122181, Christopher Kvam, Realty Experts, LLC. NorthstarMLS as distributed by MLS GRID
 - $169,0004 bd2 ba1.3k sqft515 Carr Lake Rd SE, Bemidji, MN 56601For Sale
 MLS ID #7037628, Robert Elliott, Grimes Realty. NorthstarMLS as distributed by MLS GRID
 - $230,0002 bd-- ba696 sqft18942 Heart Lake Rd, Shevlin, MN 56676For SaleMLS ID #7145119, Melissa Jo Justice, ALO Realty Advisors. NorthstarMLS as distributed by MLS GRID
- $147,5003 bd1 ba1.2k sqft23099 512th St, Bemidji, MN 56601For SaleMLS ID #7144967, Jason Braunhausen, 218 Real Estate. NorthstarMLS as distributed by MLS GRID
- $180,0003 bd2 ba1.7k sqft7126 Tribute Ln NW, Bemidji, MN 56601For SaleMLS ID #7153795, Lisa Engman, Lake-N-Woods Realty. NorthstarMLS as distributed by MLS GRID
- $169,9003 bd1 ba1k sqft203 Mississippi Ave SW, Bemidji, MN 56601For SaleMLS ID #7134553, R. Scott Pearson, Century 21 Dickinson. NorthstarMLS as distributed by MLS GRID
- $149,9992 bd1 ba1.3k sqft513 26th St NW, Bemidji, MN 56601For SaleMLS ID #7160280, Mathew Vickaryous, Real Broker, LLC. NorthstarMLS as distributed by MLS GRID
- $174,9003 bd1 ba1.3k sqft707 Irvine Ave NW, Bemidji, MN 56601For SaleMLS ID #7132819, Vanessa Osborn, Lake-N-Woods Realty. NorthstarMLS as distributed by MLS GRID
- $169,9002 bd2 ba1k sqft707 3rd St SE, Bemidji, MN 56601For SaleMLS ID #7150466, Larry Refsland, Better Homes and Gardens Real Estate First Choice. NorthstarMLS as distributed by MLS GRID
- $165,9003 bd2 ba1.2k sqft6488 Nature Rd NW, Bemidji, MN 56601For SaleMLS ID #7084577, Christopher Cullen, Coldwell Banker Realty. NorthstarMLS as distributed by MLS GRID
- $265,0003 bd2 ba1.6k sqft5546 Goranson Ct NW, Bemidji, MN 56601For SaleMLS ID #7148922, Bill Oakes, Century 21 Dickinson. NorthstarMLS as distributed by MLS GRID
- $210,9003 bd1 ba1.5k sqft213 Roosevelt Rd SW, Bemidji, MN 56601For SaleMLS ID #7091648, Team Montgomery, 218 Real Estate. NorthstarMLS as distributed by MLS GRID
- $240,0004 bd2 ba1.7k sqft47335 323rd Ave, Cass Lake, MN 56633For SaleMLS ID #7142819, Jason Braunhausen, 218 Real Estate. NorthstarMLS as distributed by MLS GRID
- $239,9003 bd2 ba1.3k sqft121 Merle Ct NE, Bemidji, MN 56601For SaleMLS ID #7117858, Diana Pederson, Grimes Realty. NorthstarMLS as distributed by MLS GRID
- $156,9004 bd1 ba1.5k sqft913 Mississippi Ave NW, Bemidji, MN 56601For SaleMLS ID #7070800, Vanessa Osborn, Lake-N-Woods Realty. NorthstarMLS as distributed by MLS GRID
- $209,9003 bd2 ba1.1k sqft210 24th St NE, Bemidji, MN 56601For SaleMLS ID #7142178, Douglas Fuller, Better Homes and Gardens Real Estate First Choice. NorthstarMLS as distributed by MLS GRID
- $249,9002 bd1 ba700 sqft31622 450th St, Cass Lake, MN 56633For SaleMLS ID #7003335, Mark Dickinson, Century 21 Dickinson. NorthstarMLS as distributed by MLS GRID
