Skip main navigation
Sold for $1,225,000
  • $1,225,000

    44533 Neponset St, Ashburn, VA 20147

    5beds
    3,895sqft
    Single Family Residence
    Built in 2013
    3,920 Square Feet Lot
    $1,247,500 Zestimate®
    $315/sqft
    $5,448 Estimated rent

    Home value

    $1,247,500

    $1.19M - $1.31M

    $5,448/mo

    Zestimate® history
    Loading
    Loading...

    Owner options

    List your home for rent

    $5,448/mo

    Rent Zestimate®

    Find your next renter with Zillow Rental Manager. Plus, with online applications, you can quickly screen prospective tenants – for free.

    Learn more

    $5,448/mo

    Rent Zestimate®

    Refinance and save

    $7,560/mo

    Est. payment

    Refinancing to a lower rate could help reduce your monthly payments and save thousands over the life of the loan.

    See today's rates

    $7,560/mo

    Est. payment

    Explore your selling options

    Work with a Zillow partner agent

    Leverage their expertise and Zillow's premium Showcase listings to get your home seen by more buyers.

    Get started

    List with your own agent

    Get your home in front of millions of buyers by listing it on Zillow.

    Learn how to do it

    Sell it yourself

    Take full control of how buyers see your home on Zillow by listing For Sale by Owner (FSBO).

    List your home

    What's special

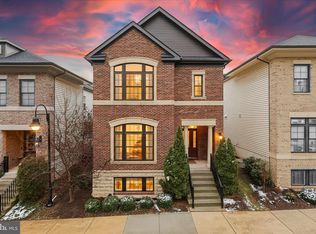
    Discover the ideal fusion of timeless elegance and contemporary living in this beautifully updated Miller & Smith-built Greenwich model. Boasting over $75,000 in recent improvements, this  five bedroom and three and a half bathroom home spans nearly 4,000 finished square feet.  Nestled in the prestigious and award-winning One Loudoun neighborhood, this meticulously maintained residence features a  thoughtfully designed layout and access to an array of exceptional amenities. Step into luxury with select-grade engineered wood floors that flow seamlessly throughout the open main level, complemented by expansive windows that create a perfect harmony between indoor and outdoor living. The gourmet kitchen is a chef’s dream, combining style and functionality with a spacious center island and breakfast bar, premium Bosch and Samsung stainless steel appliances, granite countertops, and 42” maple cabinets with modern fixtures—ideal for both casual meals and entertaining. Designed for effortless living, the open-concept layout connects the kitchen to the dining area and family room, where a sleek, frameless gas fireplace adds warmth and contemporary charm. A dedicated home office provides a quiet retreat for remote work, while the private patio offers an inviting space for outdoor gatherings. The convenient mudroom leads to the rear-load two-car finished garage, thoughtfully equipped with built-in cabinets and hangers for organized storage. Ascending the hardwood staircase, you'll find a spacious loft—an ideal versatile space for a home office, second family room, playroom, or homeschool area. (Bonus: desk conveys!) The owner’s suite provides a serene retreat, featuring a generously sized bedroom, an expansive walk-in closet, and a luxurious en-suite bath. Three additional well-appointed bedrooms, a full hall bath, and a conveniently located upper-level laundry room complete this floor. The finished lower level offers a generous recreation room, a full bath, and a fifth bedroom, providing endless possibilities for relaxation and entertainment. A discreetly finished storage space beneath the stairs adds convenience and organization. Whether hosting guests, enjoying movie nights, or creating a private retreat, this versatile space is thoughtfully designed for both comfort and functionality. Residents of One Loudoun enjoy a wealth of premier amenities, including scenic parks, The Club of One Loudoun, The Barn, swimming pools, tennis courts, a sport court, a dog park, and an extensive trail system. With lawn maintenance & snow removal covered by the HOA, you can embrace a low-maintenance lifestyle in this vibrant community.  One Loudoun also offers an exceptional selection of entertainment, dining, and shopping just moments away, including popular spots like Uncle Julio’s, Matchbox, Eddie Merlot’s, Bar Louie, Alamo Theater, Trader Joe’s, and Barnes & Noble. For commuters, the home’s prime location provides easy access to Route 7, Route 28, the Dulles Toll Road, Dulles International Airport, and the Ashburn Metro Station, making travel throughout the D.C. area effortless.

    Zillow last checked:

    Listing updated:

    Listed by:

    Paul Bedewi 571-228-5648,

    Keller Williams Realty,

    Co-Listing Agent: Megan E Duke 703-919-6536,

    Keller Williams Realty

    Bought with:

    Joan Reimann, 0225205308

    Corcoran McEnearney

    Source: Bright MLS,MLS#: VALO2088036MLS Logo

    Facts & features

    Interior

    Bedrooms & bathrooms
    • Bedrooms: 5
    • Bathrooms: 4
    • Full bathrooms: 3
    • 1/2 bathrooms: 1
    • Main level bathrooms: 1
    Basement
    • Area: 1007
    Heating
    • Forced Air, Natural Gas
    Cooling
    • Central Air, Ceiling Fan(s), Electric
    Appliances
    • Included: Microwave, Cooktop, Dishwasher, Disposal, Dryer, Exhaust Fan, Ice Maker, Double Oven, Oven, Oven/Range - Gas, Refrigerator, Stainless Steel Appliance(s), Washer, Water Dispenser, Tankless Water Heater, Gas Water Heater
    • Laundry: Upper Level, Dryer In Unit, Washer In Unit, Laundry Room
    Features
    • Breakfast Area, Dining Area, Family Room Off Kitchen, Open Floorplan, Eat-in Kitchen, Kitchen - Gourmet, Kitchen Island, Kitchen - Table Space, Pantry, Primary Bath(s), Recessed Lighting, Upgraded Countertops, Walk-In Closet(s), Bathroom - Walk-In Shower, Bathroom - Tub Shower, Built-in Features, 9'+ Ceilings
    • Flooring: Hardwood, Ceramic Tile, Carpet, Wood
    • Windows: Double Pane Windows, Window Treatments
    • Basement: Finished
    • Number of fireplaces: 1
    • Fireplace features: Gas/Propane
    Interior area
    • Total structure area: 3,895
    • Total interior livable area: 3,895 sqft
    • Finished area above ground: 2,888
    • Finished area below ground: 1,007

    Property

    Parking
    • Total spaces: 4
    • Parking features: Garage Faces Rear, Garage Door Opener, Attached, Driveway
    • Attached garage spaces: 2
    • Uncovered spaces: 2
    Accessibility
    • Accessibility features: None
    Features
    • Levels: Three
    • Stories: 3
    • Patio & porch: Patio, Porch
    • Exterior features: Lighting, Sidewalks
    • Pool features: Community
    Lot
    • Size: 3,920 sqft
    • Features: Landscaped, Suburban
    Details
    • Additional structures: Above Grade, Below Grade
    • Parcel number: 057185372000
    • Zoning: PDH6
    • Special conditions: Standard

    Construction

    Type & style
    • Home type: SingleFamily
    • Architectural style: Contemporary
    • Property subtype: Single Family Residence
    Materials
    • Brick, Vinyl Siding
    • Foundation: Concrete Perimeter, Slab
    • Roof: Architectural Shingle
    Condition
    • Very Good
    • New construction: No
    • Year built: 2013
    Details
    • Builder model: Greenwich
    • Builder name: Miller & Smith

    Utilities & green energy

    • Sewer: Public Sewer
    • Water: Public
    • Utilities for property: Underground Utilities, Fiber Optic

    Community & neighborhood

    Location
    • Region: Ashburn
    • Subdivision: One Loudoun

    HOA & financial

    HOA
    • Has HOA: Yes
    • HOA fee: $242 monthly
    • Amenities included: Common Grounds, Community Center, Jogging Path, Meeting Room, Party Room, Pool, Tennis Court(s), Tot Lots/Playground, Other
    • Services included: Common Area Maintenance, Management, Pool(s), Recreation Facility, Snow Removal, Trash, Other, Lawn Care Front, Lawn Care Rear, Maintenance Grounds, Lawn Care Side
    • Association name: ONE LOUDOUN

    Other

    Other facts
    • Listing agreement: Exclusive Right To Sell
    • Listing terms: Cash,Conventional,FHA,VA Loan
    • Ownership: Fee Simple

    Price history

    DateEventPrice
    3/11/2025Sold$1,225,000$315/sqft
    Source: Bright MLS #VALO2088036 Report a problem
    2/17/2025Contingent$1,225,000$315/sqft
    Source: Bright MLS #VALO2088036 Report a problem
    2/14/2025Listed for sale$1,225,000+53.1%$315/sqft
    Source: Bright MLS #VALO2088036 Report a problem
    3/24/2024Listing removed--
    Source: Zillow Rentals Report a problem
    3/21/2024Listed for rent$6,200-8.1%$2/sqft
    Source: Zillow Rentals Report a problem
    1/12/2024Listing removed--
    Source: Zillow Rentals Report a problem
    11/28/2023Price change$6,750-3.6%$2/sqft
    Source: Zillow Rentals Report a problem
    11/20/2023Listed for rent$7,000$2/sqft
    Source: Zillow Rentals Report a problem
    12/31/2020Sold$800,000+0%$205/sqft
    Source: Public Record Report a problem
    10/29/2020Pending sale$799,900$205/sqft
    Source: Jack Lawlor Realty Company #VALO420388 Report a problem
    9/28/2020Price change$799,900-1.2%$205/sqft
    Source: Jack Lawlor Realty Company #VALO420388 Report a problem
    9/3/2020Listed for sale$809,900+33.6%$208/sqft
    Source: Jack Lawlor Realty Company #VALO420388 Report a problem
    10/31/2013Sold$606,140$156/sqft
    Source: Public Record Report a problem

    Public tax history

    YearProperty taxesTax assessment
    2025$9,171 +0.5%$1,139,210 +8%
    2024$9,123 +11.2%$1,054,650 +12.4%
    2023$8,207 +7.6%$937,900 +9.5%
    2022$7,626 +1.6%$856,850 +11.9%
    2021$7,505 -2.6%$765,820 +2.8%
    2020$7,708 +0%$744,710 +2.3%
    2019$7,708 +5.2%$728,260 +7.9%
    2018$7,325 -1.5%$675,120 +2.1%
    2017$7,439 +3.1%$661,240 +1.8%
    2016$7,216 $649,250 +51.8%
    2015$7,216 +3.7%$427,600 -0.2%
    2014$6,959 $428,530

    Find assessor info on the county website

    Neighborhood: One Loudoun

    Nearby schools

    GreatSchools rating
    Schools provided by the listing agent
    • Elementary: Steuart W. Weller
    • Middle: Belmont Ridge
    • High: Riverside
    • District: Loudoun County Public Schools

    Source: Bright MLS. This data may not be complete. We recommend contacting the local school district to confirm school assignments for this home.

    Get a cash offer in 3 minutes
    Find out how much your home could sell for in as little as 3 minutes with a no-obligation cash offer.
    Estimated market value
    $1,247,500
    Get a cash offer in 3 minutes
    Find out how much your home could sell for in as little as 3 minutes with a no-obligation cash offer.
    Estimated market value
    $1,247,500