Skip main navigation
Sold for $1,300,000
  • $1,300,000

    44537 Neponset St, Ashburn, VA 20147

    5beds
    3,930sqft
    Single Family Residence
    Built in 2013
    3,920 Square Feet Lot
    $1,299,200 Zestimate®
    $331/sqft
    $5,474 Estimated rent

    Home value

    $1,299,200

    $1.23M - $1.36M

    $5,474/mo

    Zestimate® history
    Loading
    Loading...

    Owner options

    List your home for rent

    $5,474/mo

    Rent Zestimate®

    Find your next renter with Zillow Rental Manager. Plus, with online applications, you can quickly screen prospective tenants – for free.

    Learn more

    $5,474/mo

    Rent Zestimate®

    Refinance and save

    $8,096/mo

    Est. payment

    Refinancing to a lower rate could help reduce your monthly payments and save thousands over the life of the loan.

    See today's rates

    $8,096/mo

    Est. payment

    Explore your selling options

    Work with a Zillow partner agent

    Leverage their expertise and Zillow's premium Showcase listings to get your home seen by more buyers.

    Get started

    List with your own agent

    Get your home in front of millions of buyers by listing it on Zillow.

    Learn how to do it

    Sell it yourself

    Take full control of how buyers see your home on Zillow by listing For Sale by Owner (FSBO).

    List your home

    What's special

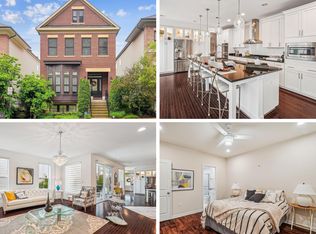
    OFFER DEADLINE MONDAY 3/9 @ NOON*****Welcome to this exceptional single-family home nestled in the heart of the highly sought-after One Loudoun community. Offering the perfect blend of space, style, and convenience, this beautifully appointed residence features 9 foot ceilings on all levels, 5 spacious bedrooms and 3.5 bathrooms across thoughtfully designed living areas ideal for both everyday living and entertaining. From the moment you step inside, you are greeted by a bright and airy open-concept main level filled with natural light. The expansive layout seamlessly connects the living and dining spaces, creating an inviting atmosphere perfect for gatherings. At the center of the home is a stunning oversized kitchen island that serves as both a statement piece and a functional hub for entertaining. The gourmet kitchen offers abundant cabinetry, generous counter space, and a layout designed for hosting everything from casual breakfasts to elegant dinner parties. Step outside to a massive deck that extends your living space outdoors — ideal for summer barbecues, morning coffee, or relaxing evenings under the stars. This side yard creates a private setting for entertaining and everyday enjoyment. Upstairs, the 4 spacious bedrooms and 2 fully updated bathrooms (both with bluetooth connectivity) provide comfort and versatility, including a luxurious primary suite designed as a true retreat. The finished basement adds even more flexibility, featuring a private bedroom and full updated bathroom — perfect for guests, extended family, or an au pair suite — along with additional recreation space or workspace to suit your lifestyle. **New roof installed 2026**. Living in One Loudoun means enjoying an unmatched walkable lifestyle. Just steps from your front door, explore an incredible array of shops, award-winning restaurants, entertainment venues, and community events. Residents enjoy access to exceptional amenities including resort-style pools, a state-of-the-art fitness center, beautifully maintained parks, playgrounds, scenic walking trails, and year-round neighborhood activities that create a vibrant and connected community atmosphere. This is a rare opportunity to own a beautifully finished, move-in-ready home in one of Loudoun County’s premier locations — where luxury, lifestyle, and convenience come together seamlessly.

    Zillow last checked:

    Listing updated:

    Listed by:

    Paul Thistle 703-626-5607,

    Take 2 Real Estate LLC

    Bought with:

    Tony Yeh, 0225110440

    United Realty, Inc.

    Source: Bright MLS,MLS#: VALO2116890MLS Logo

    Facts & features

    Interior

    Bedrooms & bathrooms
    • Bedrooms: 5
    • Bathrooms: 4
    • Full bathrooms: 3
    • 1/2 bathrooms: 1
    • Main level bathrooms: 1
    Basement
    • Area: 1030
    Heating
    • Forced Air, Natural Gas
    Cooling
    • Central Air, Electric
    Appliances
    • Included: Microwave, Cooktop, Dishwasher, Disposal, Dryer, Ice Maker, Oven, Refrigerator, Stainless Steel Appliance(s), Washer, Electric Water Heater
    • Laundry: Upper Level
    Features
    • Basement: Finished,Improved,Interior Entry,Windows
    • Has fireplace: No
    Interior area
    • Total structure area: 3,930
    • Total interior livable area: 3,930 sqft
    • Finished area above ground: 2,900
    • Finished area below ground: 1,030

    Property

    Parking
    • Total spaces: 4
    • Parking features: Garage Faces Rear, Garage Door Opener, Driveway, Attached
    • Attached garage spaces: 2
    • Uncovered spaces: 2
    Accessibility
    • Accessibility features: None
    Features
    • Levels: Three
    • Stories: 3
    • Patio & porch: Porch, Deck
    • Pool features: Community
    Lot
    • Size: 3,920 sqft
    Details
    • Additional structures: Above Grade, Below Grade
    • Parcel number: 057185773000
    • Zoning: PDH6
    • Special conditions: Standard

    Construction

    Type & style
    • Home type: SingleFamily
    • Architectural style: Contemporary
    • Property subtype: Single Family Residence
    Materials
    • Masonry
    • Foundation: Concrete Perimeter, Permanent
    Condition
    • Excellent
    • New construction: No
    • Year built: 2013

    Utilities & green energy

    • Sewer: Other
    • Water: Other

    Community & neighborhood

    Location
    • Region: Ashburn
    • Subdivision: One Loudoun

    HOA & financial

    HOA
    • Has HOA: Yes
    • HOA fee: $225 monthly
    • Amenities included: Basketball Court, Clubhouse, Community Center, Pool, Tennis Court(s), Tot Lots/Playground, Dog Park
    • Services included: Maintenance Grounds, Snow Removal, Trash, Pool(s), Recreation Facility, Road Maintenance

    Other

    Other facts
    • Listing agreement: Exclusive Right To Sell
    • Ownership: Fee Simple

    Price history

    DateEventPrice
    5/8/2026Listing removed$5,800$1/sqft
    Source: Zillow Rentals Report a problem
    4/28/2026Listed for rent$5,800$1/sqft
    Source: Zillow Rentals Report a problem
    4/20/2026Sold$1,300,000+6.1%$331/sqft
    Source: Bright MLS #VALO2116890 Report a problem
    3/10/2026Contingent$1,225,000$312/sqft
    Source: Bright MLS #VALO2116890 Report a problem
    3/5/2026Listed for sale$1,225,000+100.1%$312/sqft
    Source: Bright MLS #VALO2116890 Report a problem
    11/1/2013Sold$612,230$156/sqft
    Source: Public Record Report a problem

    Public tax history

    YearProperty taxesTax assessment
    2025$9,204 +0.5%$1,143,300 +8%
    2024$9,154 +11.3%$1,058,320 +12.5%
    2023$8,228 +7.6%$940,390 +9.4%
    2022$7,648 +1.3%$859,280 +11.6%
    2021$7,547 -2.2%$770,110 +3.3%
    2020$7,718 $745,720 +2.3%
    2019$7,718 +5.2%$729,250 +7.9%
    2018$7,336 -1.5%$676,090 +2.1%
    2017$7,450 +4.1%$662,180 +1.8%
    2016$7,156 $650,170 +54%
    2015$7,156 +3.7%$422,290 -0.2%
    2014$6,898 $423,210

    Find assessor info on the county website

    Neighborhood: One Loudoun

    Nearby schools

    GreatSchools rating
    Schools provided by the listing agent
    • Elementary: Steuart W. Weller
    • Middle: Belmont Ridge
    • High: Riverside
    • District: Loudoun County Public Schools

    Source: Bright MLS. This data may not be complete. We recommend contacting the local school district to confirm school assignments for this home.

    Get a cash offer in 3 minutes
    Find out how much your home could sell for in as little as 3 minutes with a no-obligation cash offer.
    Estimated market value
    $1,299,200
    Get a cash offer in 3 minutes
    Find out how much your home could sell for in as little as 3 minutes with a no-obligation cash offer.
    Estimated market value
    $1,299,200