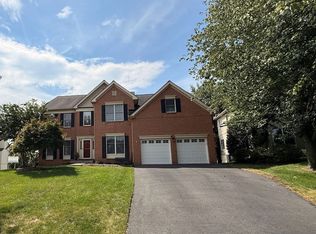
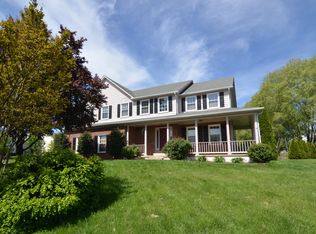
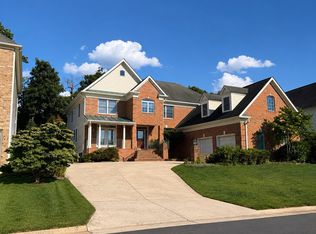
Spacious 5-Bedroom Home with Finished Lower Level in One Loudoun
Welcome to this spacious 5-bedroom home in the desirable One Loudoun community, offering three levels of comfortable living and flexible spaces.
The main level features a bright open floor plan with a gourmet kitchen, upgraded cabinetry, granite countertops, stainless steel appliances, and a large center island. The kitchen opens to the living area and custom patio. A private office/library and dining room provide additional space for work and entertaining.
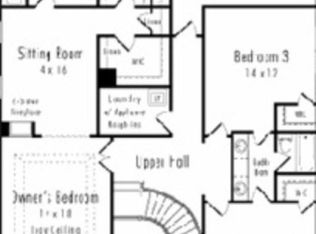
The upper level includes a primary suite with a walk-in closet and access to a custom 3-season room, along with three additional bedrooms, a full bathroom, and a laundry room.
The finished lower level offers a private living area with a separate entrance, fifth bedroom, full bathroom, kitchen area with appliances, second laundry setup, recreation area, and additional storage. It is ideal for guests or multi-generational living.
Enjoy One Loudoun amenities, including walking trails, community pools, a fitness center, and convenient access to shopping, dining, and entertainment at One Loudoun Town Center.
A spacious and versatile home in a highly convenient location. Schedule your tour today!
Utilities: Tenant is responsible for water, gas, and electric.
Pets: Pets are allowed with a $35 monthly pet fee per pet.
House for rent
Single family residence
Available now
Cats, dogs OK
In unit laundry
What's special
Finished lower levelRecreation areaBright open floor planGranite countertopsCustom patioLarge center islandAdditional storage
- 24 days |
- -- |
- -- |
Zillow last checked:
Listing updated:
Travel times

Let’s turn your rent into credit progress
Build credit history with every on-time payment and get credit for the payment you’re already making.
Facts & features
Interior
Bedrooms & bathrooms
- Bedrooms: 5
- Bathrooms: 4
- Full bathrooms: 3
- 1/2 bathrooms: 1
Appliances
- Included: Dishwasher, Dryer, Microwave Oven, Refrigerator, Washer
- Laundry: In Unit
Features
- Walk In Closet
Interior area
- Total interior livable area: 4,022 sqft
Property
Parking
- Details: Contact manager
Details
- Parcel number: 057186475000
Construction
Type & style
- Home type: SingleFamily
- Property subtype: Single Family Residence
Community & HOA
Location
- Region: Ashburn
Financial & listing details
- Lease term: 1 Year
Nearby apartments for rent


Price history
| Date | Event | Price |
|---|---|---|
| 9/21/2026 | Listed for rent | $5,500-1.8%$1/sqft |
Source: Zillow Rentals Report a problem | ||
| 9/16/2026 | Listing removed | $5,600$1/sqft |
Source: Zillow Rentals Report a problem | ||
| 8/10/2026 | Price change | $5,600-4.3%$1/sqft |
Source: Zillow Rentals Report a problem | ||
| 8/6/2026 | Listed for rent | $5,850$1/sqft |
Source: Zillow Rentals Report a problem | ||
| 7/29/2026 | Listing removed | $5,850$1/sqft |
Source: Zillow Rentals Report a problem | ||
| 6/25/2026 | Listed for rent | $5,850-1.7%$1/sqft |
Source: Zillow Rentals Report a problem | ||
| 5/30/2024 | Listing removed | -- |
Source: Zillow Rentals Report a problem | ||
| 5/18/2024 | Listed for rent | $5,950$1/sqft |
Source: Zillow Rentals Report a problem | ||
| 4/20/2021 | Sold | $855,000+37.8%$213/sqft |
Source: Public Record Report a problem | ||
| 12/20/2013 | Sold | $620,660$154/sqft |
Source: Public Record Report a problem | ||