This is an exceptional opportunity to experience vibrant ONE LOUDOUN .... upscale dining, shopping, theatres, and farmer's market are just a short stroll from Wolfhound Sq! A quality Stanley Martin new build with coveted wooded views! This bright and open concept boasts durable luxury vinyl plank flooring throughout the main level. Kitchen enthusiasts, rejoice! This home features custom cabinetry that maximizes space with style, including a built-in coffee bar that adds both charm and convenience. Designed with elevated finishes and clever storage throughout, the kitchen blends timeless elegance with modern functionality including Cafe induction cooking, double wall ovens, walk in pantry, and an expansive prep island. Work from home just got an upgrade! This home features a custom-designed office complete with built-in cabinetry and desk space - ideal for professionals, creatives, or students. Seamlessly blending functionality and style, the workspace provides ample storage, clean lines, and clutter free environment. Enjoy crisp fall afternoons on your covered balcony with plentiful outdoor seating. A luxurious Primary suite includes a walk-in closet and ensuite bath (dual sinks and oversized shower!). Generous secondary bedrooms and accessible upper level laundry. One car attached garage. EXTRA EXTRA EXTRA - enjoy the added convenience of custom motorized blinds, ceilings fans, and designer lighting!
LOCATION, LOCATION, LOCATION! The Ashbrook Community is located next to the premier One Loudoun! In addition to Barnes and Noble, Starbucks, Trader Joes, MatchBox, Bar Louie, and The Alamo - you benefit from nearby Metro access, Dulles International Airport, and Washington and Old Dominion Trail! And, less than 30 mins to Tysons Corner, Capital One Hall, Wolf Trap Center for the Performing Arts, Great Falls National Park and so much more!
Sold for $670,000
$670,000
44533 Wolfhound Sq, Ashburn, VA 20147
3beds
2,558sqft
Townhouse
Built in 2023
-- sqft lot
$678,200 Zestimate®
$262/sqft
$4,134 Estimated rent
Home value
$678,200
$644,000 - $712,000
$4,134/mo
Zestimate® history
Owner options
List your home for rent
$4,134/mo
Rent Zestimate®
Find your next renter with Zillow Rental Manager. Plus, with online applications, you can quickly screen prospective tenants – for free.
$4,134/mo
Rent Zestimate®
Refinance and save
$4,161/mo
Est. payment
Refinancing to a lower rate could help reduce your monthly payments and save thousands over the life of the loan.
$4,161/mo
Est. payment
Explore your selling options
Work with a Zillow partner agent
Leverage their expertise and Zillow's premium Showcase listings to get your home seen by more buyers.
Get startedList with your own agent
Get your home in front of millions of buyers by listing it on Zillow.
Learn how to do itSell it yourself
Take full control of how buyers see your home on Zillow by listing For Sale by Owner (FSBO).
List your homeWhat's special
Covered balconyTimeless eleganceModern functionalityBright and open conceptCustom-designed officeCoveted wooded viewsBuilt-in coffee bar
Zillow last checked:
Listing updated:
Listed by:
Kelly Stock Bacon 571-437-5898,
Century 21 Redwood Realty
Bought with:
Casey Menish, 0225209279
Pearson Smith Realty, LLC
Source: Bright MLS,MLS#: VALO2107506
Facts & features
Interior
Bedrooms & bathrooms
- Bedrooms: 3
- Bathrooms: 3
- Full bathrooms: 2
- 1/2 bathrooms: 1
- Main level bathrooms: 1
Rooms
- Room types: Living Room, Dining Room, Primary Bedroom, Bedroom 2, Bedroom 3, Kitchen, Laundry, Office, Primary Bathroom, Full Bath, Half Bath
Primary bedroom
- Level: Upper
Bedroom 2
- Level: Upper
Bedroom 3
- Level: Upper
Primary bathroom
- Level: Upper
Dining room
- Level: Main
Other
- Level: Upper
Half bath
- Level: Main
Kitchen
- Level: Main
Laundry
- Level: Upper
Living room
- Level: Main
Office
- Level: Main
Heating
- Heat Pump, Electric
Cooling
- Central Air, Heat Pump, Electric
Appliances
- Included: Dishwasher, Disposal, Dryer, Refrigerator, Washer, Electric Water Heater
- Laundry: Dryer In Unit, Upper Level, Washer In Unit, Laundry Room
Features
- Open Floorplan, Kitchen - Gourmet, Kitchen Island, Kitchen - Table Space, Pantry, Primary Bath(s), Recessed Lighting, Upgraded Countertops, Walk-In Closet(s), 9'+ Ceilings
- Flooring: Carpet, Ceramic Tile, Luxury Vinyl
- Has basement: No
- Has fireplace: No
Interior area
- Total structure area: 2,558
- Total interior livable area: 2,558 sqft
- Finished area above ground: 2,558
- Finished area below ground: 0
Property
Parking
- Total spaces: 1
- Parking features: Garage Door Opener, Attached
- Attached garage spaces: 1
Accessibility
- Accessibility features: None
Features
- Levels: Two
- Stories: 2
- Exterior features: Balcony
- Pool features: None
- Has view: Yes
- View description: Trees/Woods
Details
- Additional structures: Above Grade, Below Grade
- Parcel number: 057280780011
- Zoning: R24
- Special conditions: Standard
Construction
Type & style
- Home type: Townhouse
- Architectural style: Colonial
- Property subtype: Townhouse
Materials
- Brick, HardiPlank Type
- Foundation: Other
Condition
- Very Good
- New construction: No
- Year built: 2023
Details
- Builder model: Julianne
- Builder name: Stanley Martin
Utilities & green energy
- Sewer: Public Sewer
- Water: Public
Community & HOA
Community
- Condo and coop fee: $274 monthly
- Subdivision: Ashbrook Place
HOA
- Has HOA: Yes
- Amenities included: Common Grounds, Jogging Path, Picnic Area
- Services included: Common Area Maintenance, Maintenance Structure, Maintenance Grounds, Sewer, Snow Removal, Trash, Water
- HOA name: ASHBROOK PLACE
- Second HOA name: Ashbrook Condominium
Location
- Region: Ashburn
Financial & listing details
- Price per square foot: $262/sqft
- Tax assessed value: $671,190
- Annual tax amount: $5,402
- Date on market: 10/9/2025
- Listing agreement: Exclusive Right To Sell
- Listing terms: Cash,Conventional,FHA,Other,VA Loan
- Inclusions: Please See Bright Documents For Sample Conveyances List And Disclosure.
- Ownership: Condominium
Price history
| Date | Event | Price |
|---|---|---|
| 12/8/2025 | Sold | $670,000-0.7%$262/sqft |
Source:  Bright MLS #VALO2107506 Report a problem Bright MLS #VALO2107506 Report a problem | ||
| 11/5/2025 | Contingent | $675,000$264/sqft |
Source: Bright MLS #VALO2107506 Report a problem | ||
| 10/9/2025 | Listed for sale | $675,000$264/sqft |
Source: Bright MLS #VALO2107506 Report a problem | ||
Public tax history
Tax history is unavailable.
Neighborhood: One Loudoun
Nearby homes
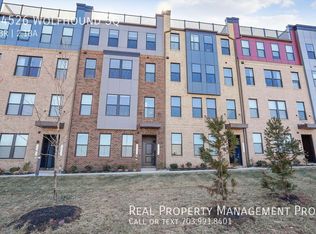
- $--3 bd3 ba2.5k sqft44526 Wolfhound Sq, Ashburn, VA 20147Off Market
- $725,0003 bd3 ba2.5k sqft44525 Wolfhound Sq, Ashburn, VA 20147Sold

- $569,8103 bd3 ba1.5k sqft44524 Wolfound Sq, Ashburn, VA 20147Sold
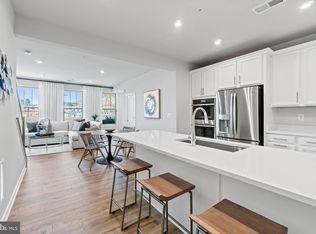
- $591,0002 bd3 ba1.6k sqft44517 Wolfhound Sq, Ashburn, VA 20147Sold

- $3,8503 bd3 ba2.6k sqft44579 Wolfhound Sq, Ashburn, VA 20147For Rent
- $3,2003 bd3 ba1.6k sqft44514 Wolfhound Sq, Ashburn, VA 20147For Rent
- $705,0003 bd3 ba2.6k sqft44505 Wolfhound Sq, Ashburn, VA 20147Sold
- $712,4903 bd3 ba2.3k sqft44534 Wolfhound Sq, Ashburn, VA 20147Sold
Nearby schools
GreatSchools rating
- 8/10Steuart W. Weller Elementary SchoolGrades: PK-5Distance: 0.9 mi
- 8/10Belmont Ridge Middle SchoolGrades: 6-8Distance: 3 mi
- 8/10Riverside High SchoolGrades: 9-12Distance: 3 mi
Schools provided by the listing agent
- Elementary: Steuart W. Weller
- Middle: Belmont Ridge
- High: Riverside
- District: Loudoun County Public Schools
Source: Bright MLS. This data may not be complete. We recommend contacting the local school district to confirm school assignments for this home.
Get a cash offer in 3 minutes
Find out how much your home could sell for in as little as 3 minutes with a no-obligation cash offer.
Estimated market value
$678,200
Get a cash offer in 3 minutes
Find out how much your home could sell for in as little as 3 minutes with a no-obligation cash offer.
Estimated market value
$678,200
- Virginia
- Loudoun County
- Ashburn
- 20147
- One Loudoun
- 44533 Wolfhound Sq
