The perfect blend of opportunity, flexibility, and convenience! Situated on a wooded lot in a quiet cul-de-sac, this 3-bedroom, 2.5-bath home offers plenty of appeal for a variety of buyers. Whether you're a first-time homebuyer ready to take the next step, a young professional, a growing family, or an investor looking for your next opportunity, this property is worth a closer look. Featuring a spacious two-car garage and a desirable floor plan, the home offers the space and functionality to fit your lifestyle. Even better, the property is currently enrolled in a short-term rental program, creating an exciting opportunity for investors interested in an established rental setup. Looking for a place to call home instead? This property offers the flexibility to make it your own and enjoy all the benefits of homeownership. Whether you're looking to invest, plant roots, or find your next home, don't miss the opportunity to make this Northport property yours!
For sale
$299,900
4454 3rd Ave E, Northport, AL 35473
3beds
1,784sqft
Single Family Residence
Built in 2007
0.28 Acres Lot
$294,100 Zestimate®
$168/sqft
$-- HOA
What's special
Wooded lotQuiet cul-de-sacSpacious two-car garageDesirable floor plan
- 12 hours
- 133
- 21
Zillow last checked:
Listing updated:
Listed by:
Austin Bobo 256-684-9698,
Keller Williams Tuscaloosa,
Tricia Gray 205-799-9610,
Keller Williams Tuscaloosa
Source: WAMLS,MLS#: 178605
Facts & features
Interior
Bedrooms & bathrooms
- Bedrooms: 3
- Bathrooms: 3
- Full bathrooms: 2
- 1/2 bathrooms: 1
Bedroom
- Description: Luxury Vinyl Plank,Sheetrock
- Level: First
Bedroom
- Description: Luxury Vinyl Plank,Sheetrock
- Level: Second
Bedroom
- Description: Luxury Vinyl Plank,Sheetrock
- Level: Second
Bathroom
- Description: Ceramic Tile,Sheetrock
- Level: First
Bathroom
- Description: Ceramic Tile,Sheetrock
- Level: Second
Dining room
- Description: Luxury Vinyl Plank,Sheetrock
- Level: First
Half bath
- Description: Luxury Vinyl Plank,Sheetrock
- Level: First
Kitchen
- Description: Luxury Vinyl Plank,Sheetrock
- Level: First
Living room
- Description: Carpet,Sheetrock
- Level: First
Heating
- Central
Cooling
- Central Air, Gas, 1 Unit
Appliances
- Included: Dishwasher, Electric Oven, Electric Range, Gas Water Heater, Microwave, Refrigerator, Water Heater
- Laundry: Inside, Main Level, Laundry Room
Features
- Ceiling Fan(s), Primary Downstairs, Pantry, See Remarks, Cable TV, Walk-In Closet(s)
- Windows: Blinds
- Has basement: No
- Number of fireplaces: 1
- Fireplace features: One, Gas Log, Living Room
Interior area
- Total structure area: 1,784
- Total interior livable area: 1,784 sqft
Property
Parking
- Total spaces: 1
- Parking features: Attached, Concrete, Driveway, Garage, One Car Garage, Two Car Garage
- Attached garage spaces: 1
Features
- Levels: Two
- Stories: 2
- Patio & porch: Deck, Open
- Exterior features: Rain Gutters, Lighting
- Pool features: None
- Fencing: Wood
Lot
- Size: 0.28 Acres
- Dimensions: 36 x 43 x 158 x 85 x 155
- Features: Cul-De-Sac
Details
- Parcel number: 3101023001056.065
Construction
Type & style
- Home type: SingleFamily
- Architectural style: Other
- Property subtype: Single Family Residence
Materials
- Brick, Vinyl Siding
- Foundation: Slab
- Roof: Composition,Shingle
Condition
- Resale
- Year built: 2007
Utilities & green energy
- Sewer: Connected
- Utilities for property: Cable Available, Sewer Connected
Community & HOA
Community
- Features: Gutter(s)
- Security: Smoke Detector(s)
- Subdivision: Indian Lake
Location
- Region: Northport
Financial & listing details
- Price per square foot: $168/sqft
- Tax assessed value: $251,600
- Annual tax amount: $1,512
- Date on market: 11/20/2026
- Listing terms: Cash,Conventional,FHA,VA Loan
- Road surface type: Paved
Estimated market value
$294,100
$279,000 - $309,000
$2,154/mo
Price history
| Date | Event | Price |
|---|---|---|
| 11/20/2026 | Listed for sale | $299,900+52.6%$168/sqft |
Source:  WAMLS #178605 Report a problem | ||
| 7/2/2021 | Sold | $196,500+13.2%$110/sqft |
Source: Public Record Report a problem | ||
| 12/27/2010 | Sold | $173,601-0.2%$97/sqft |
Source: Public Record Report a problem | ||
| 10/29/2010 | Listed for sale | $173,900-3.3%$97/sqft |
Source: Advantage Realty Group #80115 Report a problem | ||
| 9/14/2010 | Listing removed | $179,900$101/sqft |
Source: RE/MAX Achievers #77115 Report a problem | ||
| 6/25/2010 | Price change | $179,900-5.3%$101/sqft |
Source: RE/MAX Achievers #77115 Report a problem | ||
| 6/22/2010 | Listed for sale | $189,900+0.5%$106/sqft |
Source: RE/MAX Achievers #77115 Report a problem | ||
| 1/10/2008 | Sold | $189,000+530%$106/sqft |
Source: Public Record Report a problem | ||
| 7/12/2007 | Sold | $30,000$17/sqft |
Source: Public Record Report a problem | ||
Public tax history
| Year | Property taxes | Tax assessment |
|---|---|---|
| 2025 | $1,512 +7% | $39,260 +7% |
| 2024 | $1,413 -8% | $36,700 -8% |
| 2023 | $1,535 | $39,880 |
| 2022 | $1,535 +113% | -- |
| 2021 | $721 -1.3% | -- |
| 2020 | $730 | $20,180 |
| 2019 | $730 | $20,180 +4.6% |
| 2018 | $730 +4.9% | $19,300 |
| 2017 | $696 +15.6% | -- |
| 2016 | $602 | -- |
| 2015 | $602 | -- |
| 2014 | $602 | $16,850 |
| 2013 | $602 -4.4% | -- |
| 2012 | $630 -8.4% | -- |
| 2011 | $688 | -- |
| 2010 | $688 -4.1% | -- |
| 2009 | $717 -5.5% | -- |
| 2008 | $758 | $98,500 |
Find assessor info on the county website
Monthly payment
Est. payment
Payment breakdown
Explore the cost of this home by adjusting the details. Changes won't be saved.Climate risks
Neighborhood: 35473
Nearby schools
Schools provided by the listing agent
- Elementary: Vestavia
- Middle: Collins Riverside
- High: Tuscaloosa County
Source: WAMLS. This data may not be complete. We recommend contacting the local school district to confirm school assignments for this home.


Similar homes
- $324,9003 bd2 ba1.4k sqft1400 Martin Rd E, Northport, AL 35473For Sale
 MLS ID #178541, Michele Falls, Keller Williams Tuscaloosa. WAMLS
- $315,0004 bd2 ba2.5k sqft4200 Ashburton Ln, Northport, AL 35473For Sale
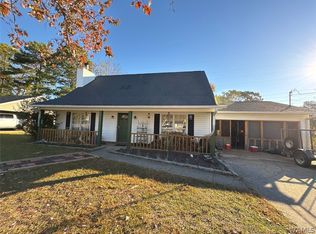 MLS ID #178552, Zaraph Greene, Attollo, LLC. WAMLS
- $310,0003 bd2 ba1.6k sqft2511 Shady Bank Ln, Northport, AL 35473For Sale
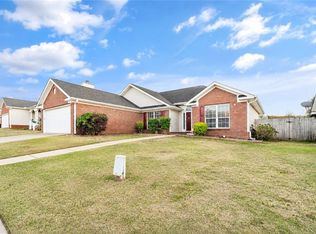 MLS ID #178574, Kaysi Snyder, NextHome Legacy Group. WAMLS
- $277,9004 bd2 ba1.1k sqft4800 Leland Dr, Northport, AL 35473For Sale
 MLS ID #178599, Mary Harmon Young, EXP Realty - Central. WAMLS
- $229,9003 bd2 ba1.5k sqft4412 2nd Ave E, Northport, AL 35473For Sale
 MLS ID #21463911, Tricia Gray, Keller Williams Tuscaloosa. GALMLS
