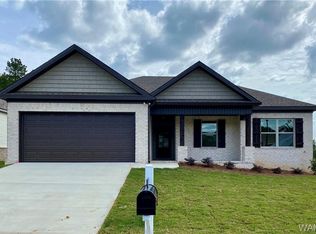
WONDERFUL FRONT PORCH CREATES AN INVITING FEATURE TO WELCOME YOU HOME! OPEN CONCEPT FLOOR PLAN OFFER LUXURY VINYL TILE THROUGHOUT LIVING AREAS; GRANITE COUNTERTOPS ON ISLAND AND KITCHEN SURROUND CABINETS; ALL STAINLESS APPLIANCES; WALK IN PANTRY; SEPARATE LAUNDRY ROOM; EXTRA LARGE BACK YARD THAT IS LEVEL AND OFFERS PLENTY OF SPACE FOR PLAY AREA; GARDEN SPOT OR PETS. NORTHWOOD GARDENS OFFER A COMMUNITY POOL ($250/YEAR OPTIONAL) AND A FEE OF $61/ MONTH FOR COMMON AREA AND UPKEEP FOR THE NEIGHBORHOOD. PERFECT LOCATION ; CLOSE TO SCHOOLS AND SHOPPING. CONVENIENCE IS ONE OF THE GREAT BENEFITS OF THIS HOME LOCATION!! CALL TODAY FOR YOUR PRIVATE TOUR.
For sale
$309,900
4115 Richmond St, Northport, AL 35473
3beds
1,562sqft
Single Family Residence
Built in 2020
7,840 Square Feet Lot
$305,600 Zestimate®
$198/sqft
$61/mo HOA
What's special
Separate laundry roomWalk in pantryAll stainless appliancesOpen concept floor plan
- 16 days
- 280
- 38
Zillow last checked:
Listing updated:
Listed by:
Iris Hinton 205-799-4636,
Re/Max Achievers
Source: WAMLS,MLS#: 177565
Facts & features
Interior
Bedrooms & bathrooms
- Bedrooms: 3
- Bathrooms: 2
- Full bathrooms: 2
Primary bedroom
- Description: Luxury Vinyl Tile,Sheetrock
- Level: First
Bedroom
- Description: Carpet,Sheetrock
- Level: First
Bedroom
- Description: Carpet,Sheetrock
- Level: First
Bathroom
- Description: Luxury Vinyl Tile,Sheetrock
- Level: First
Bathroom
- Description: Luxury Vinyl Tile,Sheetrock
- Level: First
Dining room
- Description: Luxury Vinyl Tile,Sheetrock
- Level: First
Foyer
- Description: Luxury Vinyl Plank,Sheetrock
- Level: First
Kitchen
- Description: Luxury Vinyl Tile,Sheetrock
- Level: First
Laundry
- Description: Luxury Vinyl Tile,Sheetrock
- Level: First
Living room
- Description: Luxury Vinyl Tile,Sheetrock
- Level: First
Heating
- Natural Gas
Cooling
- Electric, 1 Unit
Appliances
- Included: Dishwasher, Electric Oven, Electric Range, Disposal, Gas Water Heater, Microwave
- Laundry: Main Level, Laundry Room
Features
- Breakfast Bar, Ceiling Fan(s), Separate/Formal Dining Room, Granite Counters, Kitchen Island, Open Concept, Pantry, Solid Surface Counters, Cable TV, Walk-In Closet(s)
- Windows: Double Pane Windows, Vinyl
- Has basement: No
- Has fireplace: No
- Fireplace features: None
Interior area
- Total structure area: 1,562
- Total interior livable area: 1,562 sqft
Property
Parking
- Total spaces: 2
- Parking features: Attached, Concrete, Driveway, Garage, Two Car Garage, Garage Door Opener
- Attached garage spaces: 2
Features
- Levels: One
- Stories: 1
- Patio & porch: Covered, Porch
- Pool features: Community, None, Association
- Fencing: Wood
Lot
- Size: 7,840 Square Feet
- Dimensions: 60 x 125 x 60 x 125
- Features: Cleared, Level, Garden
Details
- Parcel number: 3103051001002.062
Construction
Type & style
- Home type: SingleFamily
- Architectural style: Other
- Property subtype: Single Family Residence
Materials
- Brick, Vinyl Siding
- Foundation: Slab
- Roof: Composition,Shingle
Condition
- Resale
- Year built: 2020
Utilities & green energy
- Sewer: Connected
- Water: Public
- Utilities for property: Cable Available, Sewer Connected
Community & HOA
Community
- Features: Pool
- Security: Smoke Detector(s)
- Subdivision: Northwood Gardens
HOA
- Amenities included: Boat Dock, Playground, Pool
- HOA fee: $61 monthly
Location
- Region: Northport
Financial & listing details
- Price per square foot: $198/sqft
- Tax assessed value: $252,700
- Annual tax amount: $927
- Date on market: 9/24/2026
- Listing terms: Cash,Conventional,FHA,VA Loan
- Road surface type: Paved
Estimated market value
$305,600
$290,000 - $321,000
$1,604/mo
Price history
| Date | Event | Price |
|---|---|---|
| 9/24/2026 | Listed for sale | $309,900+21.6%$198/sqft |
Source:  WAMLS #177565 Report a problem WAMLS #177565 Report a problem | ||
| 2/3/2021 | Sold | $254,900+506.9%$163/sqft |
Source: Public Record Report a problem | ||
| 3/31/2020 | Sold | $42,000$27/sqft |
Source: Public Record Report a problem | ||
Public tax history
| Year | Property taxes | Tax assessment |
|---|---|---|
| 2025 | $926 +3.2% | $25,280 +3.1% |
| 2024 | $898 -0.9% | $24,530 -0.9% |
| 2023 | $906 +6.7% | $24,760 |
| 2022 | $849 +5.7% | -- |
| 2021 | $803 +943% | -- |
| 2020 | $77 | $2,000 |
| 2019 | -- | -- |
Find assessor info on the county website
Monthly payment
Est. payment
Payment breakdown
Explore the cost of this home by adjusting the details. Changes won't be saved.Climate risks
Neighborhood: 35473
Nearby schools
Schools provided by the listing agent
- Elementary: Crestmont
- Middle: Echols
- High: Tuscaloosa County
Source: WAMLS. This data may not be complete. We recommend contacting the local school district to confirm school assignments for this home.

Similar homes
- $289,9003 bd2 ba1.8k sqft2601 Shoal Pl, Northport, AL 35473For Sale
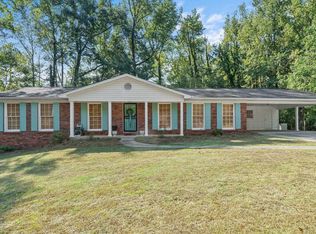
 MLS ID #21464525, Tricia Gray, Keller Williams Tuscaloosa. GALMLS
 - $295,0003 bd3 ba1.7k sqft4535 Smithfield Ln, Northport, AL 35473For Sale
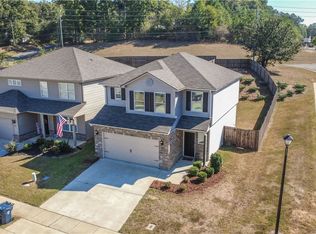 MLS ID #177749, Sam Harwood, Harwood Real Estate LLC. WAMLS
 - $295,0003 bd2 ba1.3k sqft4148 Macon Cir, Northport, AL 35473For Sale
 MLS ID #177772, Kristy Lee, Keller Williams Tuscaloosa. WAMLS
 - $289,9003 bd2 ba1.5k sqft4061 Macon Cir, Northport, AL 35473For Sale
 MLS ID #177244, JacQuan Winters, Pritchett Moore Real Estate. WAMLS
 - $285,9003 bd2 ba1.5k sqft5421 Moores Cir, Northport, AL 35473For SaleMLS ID #21466127, Tracy Liang, Southern Homes of Tuscaloosa, Inc. GALMLS
- $290,0003 bd2 ba1.5k sqft2811 32nd St, Northport, AL 35476For SaleMLS ID #21466820, Jana Genery, Honey I'm Home Realty. GALMLS
- $254,9003 bd2 ba1.5k sqft4412 2nd Ave E, Northport, AL 35473For SaleMLS ID #21463911, Tricia Gray, Keller Williams Tuscaloosa. GALMLS
