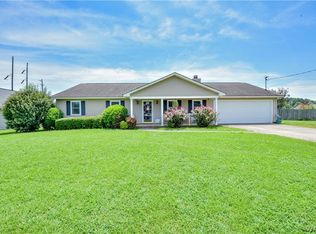
Some homes simply make life easier and this immaculately cared for home is one of them. Tucked into a well-established neighborhood on a quiet corner lot, its location offers a rare combination of convenience and calm. The home sits diagonally across from the elementary school and is just beyond the city’s busy traffic, while still being minutes from shopping, dining, and historic downtown Northport. Thoughtfully upgraded and exceptionally maintained, this home offers numerous extras, including additional appliances that remain. Outside, enjoy a level, fenced backyard, large covered deck, exterior sheds, and additional driveway parking. Located in a desired school zone, this is a rare combination of location, low-maintenance living, and thoughtful improvements without compromise.
For sale
Price cut: $5K (9/9)
$309,900
6527 Hibiscus Ln, Northport, AL 35473
3beds
1,494sqft
Single Family Residence
Built in 1994
0.5 Acres Lot
$304,200 Zestimate®
$207/sqft
$-- HOA
What's special
Exceptionally maintainedLevel fenced backyardAdditional appliances that remainAdditional driveway parkingExterior shedsQuiet corner lotLarge covered deck
- 27 days
- 528
- 31
Zillow last checked:
Listing updated:
Listed by:
Holli Wilson 205-901-9446,
HAMNER REAL ESTATE
Source: WAMLS,MLS#: 176937
Facts & features
Interior
Bedrooms & bathrooms
- Bedrooms: 3
- Bathrooms: 2
- Full bathrooms: 2
Heating
- Electric
Cooling
- Heat Pump, 1 Unit
Appliances
- Included: Double Oven, Dryer, Dishwasher, Gas Oven, Gas Range, Gas Water Heater, Microwave, Refrigerator, Water Heater, Water Purifier, Washer
- Laundry: Laundry Closet
Features
- Breakfast Bar, Breakfast Area, Ceiling Fan(s), Jetted Tub, Kitchen Island, Soaking Tub, Cable TV, Vaulted Ceiling(s)
- Windows: Blinds
- Has basement: No
- Has fireplace: Yes
- Fireplace features: Living Room
Interior area
- Total structure area: 1,494
- Total interior livable area: 1,494 sqft
Property
Parking
- Total spaces: 2
- Parking features: Attached, Concrete, Driveway, Garage, Two Car Garage, Garage Door Opener
- Attached garage spaces: 2
Features
- Levels: One
- Stories: 1
- Patio & porch: Covered, Deck, Porch
- Exterior features: Rain Gutters, Shed
- Pool features: None
- Fencing: Wood
Lot
- Size: 0.5 Acres
- Features: Corner Lot
Details
- Additional structures: Shed(s)
- Parcel number: 3103071001002.157
Construction
Type & style
- Home type: SingleFamily
- Architectural style: Other
- Property subtype: Single Family Residence
Materials
- Brick, Vinyl Siding
- Roof: Composition,Shingle
Condition
- Resale
- Year built: 1994
Utilities & green energy
- Sewer: Connected
- Water: Public
- Utilities for property: Cable Available, Sewer Connected
Community & HOA
Community
- Features: Gutter(s)
- Security: Security System
- Subdivision: Buckhead
Location
- Region: Northport
Financial & listing details
- Price per square foot: $207/sqft
- Tax assessed value: $231,400
- Date on market: 8/15/2026
- Cumulative days on market: 27 days
- Listing terms: Cash,Conventional,FHA,VA Loan
Estimated market value
$304,200
$289,000 - $319,000
$1,747/mo
Price history
| Date | Event | Price |
|---|---|---|
| 9/9/2026 | Price change | $309,900-1.6%$207/sqft |
Source: | ||
| 8/15/2026 | Listed for sale | $314,900+113.7%$211/sqft |
Source: | ||
| 9/15/2005 | Sold | $147,360$99/sqft |
Source: Public Record Report a problem | ||
Public tax history
| Year | Property taxes | Tax assessment |
|---|---|---|
| 2025 | -- | $18,140 +7% |
| 2024 | -- | $16,960 -2% |
| 2023 | -- | $17,310 |
| 2022 | -- | -- |
| 2021 | -- | -- |
| 2020 | -- | $16,680 |
| 2019 | -- | $16,680 +2.7% |
| 2018 | -- | $16,240 |
| 2017 | -- | -- |
| 2016 | -- | -- |
| 2015 | -- | -- |
| 2014 | -- | $16,260 |
| 2013 | -- | -- |
| 2012 | -- | -- |
| 2011 | -- | -- |
| 2010 | $507 | -- |
| 2009 | $507 +22% | -- |
| 2008 | $415 | $136,400 |
| 2007 | $415 -59.9% | $136,400 |
| 2006 | $1,037 +119.9% | $136,400 |
| 2005 | $471 +13.1% | $136,400 +11.8% |
| 2004 | $417 | $122,000 +5.8% |
| 2001 | -- | $115,300 |
| 2000 | -- | $115,300 |
Find assessor info on the county website
Monthly payment
Est. payment
Payment breakdown
Explore the cost of this home by adjusting the details. Changes won't be saved.Climate risks
Neighborhood: 35473
Nearby schools
Schools provided by the listing agent
- Elementary: Flatwoods
- Middle: Collins Riverside
- High: Tuscaloosa County
Source: WAMLS. This data may not be complete. We recommend contacting the local school district to confirm school assignments for this home.