This precious 4-bedroom, 2-bath home in Northwood Lake subdivision offers a spacious and versatile floor plan with plenty of room to live, relax, and entertain. Inside, you’ll find a welcoming great room, a separate living room, and a formal dining room. The main-level primary suite features an attached bath with convenient access to the laundry room. The generously sized kitchen provides ample cabinet and counter space. With its inviting layout, thoughtful updates—including HVAC and water heater—and fantastic location, this charming Northwood Lake home has so much to offer.
For sale
$314,900
5502 Inverness Pl, Northport, AL 35473
4beds
2,070sqft
Single Family Residence
Built in 1977
0.36 Acres Lot
$306,100 Zestimate®
$152/sqft
$-- HOA
What's special
Attached bathMain-level primary suiteFormal dining roomGenerously sized kitchenWelcoming great room
- 10 days
- 813
- 60
Likely to sell faster than
Zillow last checked:
Listing updated:
Listed by:
Chelsea Jones 205-535-0500,
HAMNER REAL ESTATE,
Jodi Caroline Falls 205-239-9763,
HAMNER REAL ESTATE
Source: WAMLS,MLS#: 177736
Facts & features
Interior
Bedrooms & bathrooms
- Bedrooms: 4
- Bathrooms: 2
- Full bathrooms: 2
Heating
- Multiple Heating Units
Cooling
- 2 Units
Appliances
- Included: Dishwasher, Gas Oven, Gas Range, Microwave, Refrigerator, Water Heater
- Laundry: Main Level, Laundry Room
Features
- Ceiling Fan(s), Separate/Formal Dining Room, Granite Counters, Primary Downstairs, Pantry, Solid Surface Counters
- Flooring: Hardwood
- Has basement: No
- Has fireplace: Yes
- Fireplace features: Gas Log, Gas Starter
Interior area
- Total structure area: 2,070
- Total interior livable area: 2,070 sqft
Property
Parking
- Total spaces: 2
- Parking features: Attached, Concrete, Driveway, Garage, Two Car Garage
- Attached garage spaces: 2
Features
- Levels: Two
- Stories: 2
- Patio & porch: Open, Patio
- Pool features: Community, Association
Lot
- Size: 0.36 Acres
- Dimensions: 112 x 106 x 151 x 142
Details
- Parcel number: 2008334001002.012
Construction
Type & style
- Home type: SingleFamily
- Architectural style: Other
- Property subtype: Single Family Residence
Materials
- Brick Veneer
- Roof: Composition,Shingle
Condition
- Resale
- Year built: 1977
Utilities & green energy
- Sewer: Connected
- Utilities for property: Sewer Connected
Community & HOA
Community
- Features: Pool
- Subdivision: Northwood Lake
HOA
- Amenities included: Pool, Water
Location
- Region: Northport
Financial & listing details
- Price per square foot: $152/sqft
- Tax assessed value: $333,400
- Annual tax amount: $788
- Date on market: 9/30/2026
- Cumulative days on market: 86 days
- Listing terms: Cash,Conventional,FHA,VA Loan
- Road surface type: Paved
Estimated market value
$306,100
$291,000 - $321,000
$1,998/mo
Price history
| Date | Event | Price |
|---|---|---|
| 9/30/2026 | Listed for sale | $314,900$152/sqft |
Source:  WAMLS #177736 Report a problem WAMLS #177736 Report a problem | ||
| 9/30/2026 | Listing removed | $314,900$152/sqft |
Source: WAMLS #176377 Report a problem | ||
| 8/3/2026 | Price change | $314,900-6%$152/sqft |
Source: WAMLS #176377 Report a problem | ||
| 7/16/2026 | Listed for sale | $335,000$162/sqft |
Source: WAMLS #176377 Report a problem | ||
Public tax history
| Year | Property taxes | Tax assessment |
|---|---|---|
| 2025 | $788 +7.1% | $25,280 +7% |
| 2024 | $735 -9.5% | $23,630 -9.3% |
| 2023 | $813 +9.5% | $26,050 |
| 2022 | $743 -1.5% | -- |
| 2021 | $754 +20.8% | -- |
| 2020 | $624 -2.6% | $20,160 -2.5% |
| 2019 | $641 | $20,680 +0% |
| 2018 | $641 | $20,670 |
| 2017 | $641 +5.5% | -- |
| 2016 | $607 | -- |
| 2015 | $607 | -- |
| 2014 | $607 -2.5% | $19,630 |
| 2013 | $623 -1.6% | -- |
| 2012 | $633 | -- |
| 2011 | $633 -14.4% | -- |
| 2010 | $740 -1.7% | -- |
| 2009 | $753 +33.2% | -- |
| 2008 | $565 | $159,000 |
| 2007 | $565 +1.4% | $159,000 |
| 2006 | $557 | $159,000 |
| 2005 | $557 +13.8% | $159,000 +12.6% |
| 2004 | $490 | $141,200 +17.6% |
| 2001 | -- | $120,100 |
| 2000 | $410 | $120,100 |
Find assessor info on the county website
Monthly payment
Est. payment
Payment breakdown
Explore the cost of this home by adjusting the details. Changes won't be saved.Climate risks
Neighborhood: 35473
Nearby schools
Schools provided by the listing agent
- Elementary: Vestavia
- Middle: Collins Riverside
- High: Tuscaloosa County
Source: WAMLS. This data may not be complete. We recommend contacting the local school district to confirm school assignments for this home.
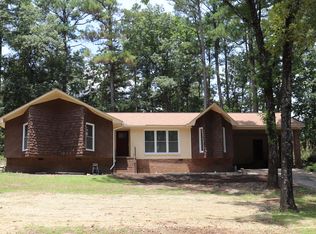


Similar homes
- $289,9003 bd2 ba1.8k sqft2601 Shoal Pl, Northport, AL 35473For Sale
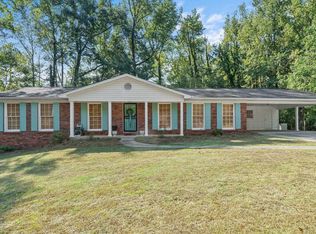
 MLS ID #21464525, Tricia Gray, Keller Williams Tuscaloosa. GALMLS
 - $339,0004 bd3 ba2.9k sqft4625 White Dogwood Ln, Northport, AL 35473For Sale
 MLS ID #177876, Merideth Tunnell, Keller Williams Tuscaloosa. WAMLS
 - $--4 bd2 ba2.3k sqft4517 Magnolia Ln, Northport, AL 35473Auction
 Auction.com 1
 - $315,0004 bd2 ba1.7k sqft1704 Edgewater Ct, Northport, AL 35473For Sale
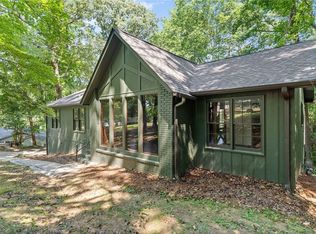 MLS ID #175669, Holli Wilson, HAMNER REAL ESTATE. WAMLS
 - $309,9004 bd3 ba2.4k sqft5502 Shenandoah Dr, Northport, AL 35473For SaleMLS ID #21463914, Loren Thomley, Keller Williams Tuscaloosa. GALMLS
- $334,9004 bd3 ba2.3k sqft3713 Cattail Ct, Northport, AL 35473For SaleMLS ID #21462889, Tricia Gray, Keller Williams Tuscaloosa. GALMLS
- $254,9003 bd2 ba1.5k sqft4412 2nd Ave E, Northport, AL 35473For SaleMLS ID #21463911, Tricia Gray, Keller Williams Tuscaloosa. GALMLS
