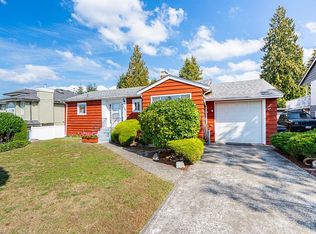
Extremely well maintained home in prime Garden Village! Featuring updated windows, kitchen, bathroom, roof & a 536 sq ft deck, this home offers comfort & quality throughout. Cozy gas fireplaces, furnace heating & easy A/C potential. Double garage plus exterior storage shed. Rare lot with a back & side lane, backing onto peaceful green space and the property surrounded by hedges & white fencing. Enjoy a massive partially covered deck with stunning Brentwood skyline & North Shore mountain views. Lower level with separate entry & full bath and offers suite potential. Walk to Forest Glen Park & mins to Deer, BCIT, Burnaby Hospital & Metrotown. School catchments: Chaffey-Burke, Moscrop & French Immersion options (Marlborough/Cascade/Inman).
For sale
C$1,599,000
4457 Burke St, Burnaby, BC V5H 1C1
4beds
1,782sqft
Single Family Residence
Built in 1954
6,098 Square Feet Lot
$-- Zestimate®
C$897/sqft
C$-- HOA
What's special
Updated windowsCozy gas fireplacesFurnace heatingDouble garageExterior storage shedMassive partially covered deck
- 21 days |
- 39 |
- 1 |
Zillow last checked:
Listing updated:
Listed by:
Brandon Gee-Moore PREC*,
RE/MAX Crest Realty Brokerage
Source: Greater Vancouver REALTORS®,MLS®#: R3143689 Originating MLS®#: Greater Vancouver
Originating MLS®#: Greater VancouverFacts & features
Interior
Bedrooms & bathrooms
- Bedrooms: 4
- Bathrooms: 2
- Full bathrooms: 2
Heating
- Forced Air
Appliances
- Included: Washer/Dryer, Dishwasher, Refrigerator, Stove
Features
- Windows: Window Coverings
- Basement: Partially Finished,Exterior Entry
- Number of fireplaces: 2
- Fireplace features: Gas
Interior area
- Total structure area: 2,091
- Total interior livable area: 1,782 sqft
Video & virtual tour
Property
Parking
- Total spaces: 3
- Parking features: Garage, Open, Lane Access, Side Access
- Garage spaces: 2
- Has uncovered spaces: Yes
Features
- Levels: Two
- Stories: 2
- Exterior features: Balcony, Private Yard
- Has view: Yes
- View description: CITY & MOUNTAINS
- Frontage length: 54.99
Lot
- Size: 6,098 Square Feet
- Dimensions: 54.99 x 110.02
- Features: Central Location, Lane Access, Recreation Nearby
Construction
Type & style
- Home type: SingleFamily
- Property subtype: Single Family Residence
Condition
- Year built: 1954
Community & HOA
Community
- Features: Near Shopping
HOA
- Has HOA: No
Location
- Region: Burnaby
Financial & listing details
- Price per square foot: C$897/sqft
- Annual tax amount: C$6,223
- Date on market: 7/7/2026
- Ownership: Freehold NonStrata
Brandon Gee-Moore PREC*
Brandon Gee-Moore PREC*
By pressing Contact Agent, you agree that the real estate professional identified above may call/text you about your search, which may involve use of automated means and pre-recorded/artificial voices. You don't need to consent as a condition of buying any property, goods, or services. Message/data rates may apply. You also agree to our Terms of Use. Zillow does not endorse any real estate professionals. We may share information about your recent and future site activity with your agent to help them understand what you're looking for in a home.
Price history
Price history is unavailable.
Public tax history
Tax history is unavailable.
Climate risks
Neighborhood: Garden Village
Nearby schools
GreatSchools rating
- NAPoint Roberts Primary SchoolGrades: K-2Distance: 17.2 mi
- 5/10Birch Bay Home ConnectionsGrades: K-8Distance: 20.2 mi
- 6/10Blaine High SchoolGrades: 9-12Distance: 20.8 mi
- C$--1 bd1 ba430 sqft6468 Willingdon Ave, Burnaby, BC V5H2T3Off Market
- C$--1 bd1 ba535 sqft6468 Willingdon Ave #1308, Burnaby, BC V5H2T3Off Market

- C$---- bd1 ba326 sqft6420 Willingdon Ave #1393783, Burnaby, BC V5H2T3Off Market
- C$--2 bd1 ba700 sqft6420 Willingdon Ave #1393785, Burnaby, BC V5H2T3Off Market
- C$--1 bd1 ba538 sqft6420 Willingdon Ave #1393784, Burnaby, BC V5H2T3Off Market
- C$--3 bd1 ba861 sqft6420 Willingdon Ave #1393786, Burnaby, BC V5H2T3Off Market
- C$--3 bd2 ba1k sqft6468 Willingdon Ave #3906, Burnaby, BC V5H2T3Off Market
- C$--1 bd1 ba575 sqft6468 Willingdon Ave #3905, Burnaby, BC V5H2T3Off Market
Similar homes
- C$1,599,0005 bd3 ba2.4k sqft5529 Keith St, Burnaby, BC V5J 3C4For Sale
 MLS ID #R3136609, Tracy Hu PREC*, LeHomes Realty Premier Brokerage. Greater Vancouver REALTORS®
 - C$1,599,0004 bd2 ba1.7k sqft3163 Rupert St, Vancouver, BC V5M 3V2For Sale
 MLS ID #R3109209, Todd Johnson PREC*, Sutton Group-West Coast Realty Brokerage. Greater Vancouver REALTORS®
 - C$1,599,0005 bd3 ba2.5k sqft8255 18th Ave, Burnaby, BC V3N 1K4For Sale
 MLS ID #R3113447, Christopher Nguyen PREC*, RE/MAX All Points Realty Brokerage. Greater Vancouver REALTORS®
 - C$2,298,0003 bd2 ba2.2k sqft5388 Halley Ave, Burnaby, BC V5H 2P8For Sale
 MLS ID #R3145571, Maria Zavaglia, Dexter Realty Brokerage. Greater Vancouver REALTORS®
 - C$1,849,9003 bd2 ba1.4k sqft6546 Dunnedin St, Burnaby, BC V5B 1Y8For SaleMLS ID #R3149376, Bradley Parrotta PREC*, Royal LePage Sterling Realty Brokerage. Greater Vancouver REALTORS®
- C$1,699,0004 bd3 ba2.6k sqft2536 E 29th Ave, Vancouver, BC V5R 1V1For SaleMLS ID #R3142634, Jackson Ng PREC*, RE/MAX Crest Realty Brokerage. Greater Vancouver REALTORS®
- C$1,549,9004 bd3 ba2.1k sqft730 Colborne St, New Westminster, BC V3L 2E2For SaleMLS ID #R3132637, Helen Vallee, eXp Realty Brokerage. Greater Vancouver REALTORS®
- C$1,749,0006 bd2 ba2.1k sqft3678 E 25th Ave, Vancouver, BC V5R 1K5For SaleMLS ID #R3134783, Vincent G Chen PREC*, Macdonald Realty Westmar Brokerage. Greater Vancouver REALTORS®
- C$1,468,0004 bd2 ba2k sqft5121 Inverness St, Vancouver, BC V5W 3N9For SaleMLS ID #R3132982, Alice Rabb, Royal LePage - Wolstencroft Brokerage. Greater Vancouver REALTORS®
- C$1,799,9003 bd2 ba2.1k sqft1910 Holdom Ave, Burnaby, BC V5B 3W3For SaleMLS ID #R3132521, Jim Pham - PREC, Oakwyn Realty Ltd. Brokerage. Greater Vancouver REALTORS®
- C$1,599,9004 bd3 ba2.4k sqft428 Midvale St, Coquitlam, BC V3K 5H5For SaleMLS ID #R3131074, Peter Kim PREC*, Sutton Group - 1st West Realty Brokerage. Greater Vancouver REALTORS®
- C$2,000,0005 bd2 ba2.2k sqft5269 Dominion St, Burnaby, BC V5G 1E1For SaleMLS ID #R3139452, Vincent G Chen PREC*, Macdonald Realty Westmar Brokerage. Greater Vancouver REALTORS®
- C$1,598,0005 bd3 ba2.5k sqft733 Shaw Ave, Coquitlam, BC V3K 2R7For SaleMLS ID #R3105536, Michael Jordan PREC*, Royal LePage - Wolstencroft Brokerage. Greater Vancouver REALTORS®
- C$1,398,0004 bd3 ba1.8k sqft916 13th St, New Westminster, BC V3M 4N1For SaleMLS ID #R3138776, Dalj Brar, Century 21 Coastal Realty Ltd. Brokerage. Greater Vancouver REALTORS®
- C$1,693,0003 bd2 ba1.9k sqft929 Grover Ave, Coquitlam, BC V3J 3E4For SaleMLS ID #R3143806, Anthony Tomlenovich PREC*, Macdonald Realty Brokerage. Greater Vancouver REALTORS®
- C$1,450,0006 bd2 ba1.6k sqft4777 Pender St, Burnaby, BC V5C 2N4For SaleMLS ID #R3103765, Martin Yeung, Royal Pacific Realty Corp. Brokerage. Greater Vancouver REALTORS®
- C$1,595,0003 bd3 ba2.3k sqft2337 Lobb Ave, Pt Coquitlam, BC V3C 1M7For SaleMLS ID #R3123693, Gilles Laliberte PREC*, Royal LePage West Real Estate Services Brokerage. Greater Vancouver REALTORS®
- C$1,550,0005 bd3 ba2.4k sqft716 Colinet St, Coquitlam, BC V3J 4X8For SaleMLS ID #R3138664, Carsten Love PREC*, Macdonald Realty Brokerage. Greater Vancouver REALTORS®
- C$1,948,8003 bd2 ba2.2k sqft6664 Charles St, Burnaby, BC V5B 2H1For SaleMLS ID #R3137072, Jeff Golding PREC*, Royal LePage West Real Estate Services Brokerage. Greater Vancouver REALTORS®
- C$1,700,0003 bd2 ba1.5k sqft10331 Finlayson Dr, Richmond, BC V6X 1W8For SaleMLS ID #R3101472, Carlo Capitulo PREC*, Oakwyn Realty Ltd. Brokerage. Greater Vancouver REALTORS®
