Welcome to 5388 Halley Ave, in the heart of South Burnaby! This property is a generous 9842 sq. ft lot, with 74 ft frontage and 133 ft in depth. This charming & meticulously kept 3 bed, 2 full bath house is a perfect family home or investment with incredible development opportunities. New zoning allows for various building options including up to an 8-storey apartment building. This home is truly special and has been up kept and cared for by its owner. Large main floor with open concept living room and dining area. Quaint and cozy kitchen with great natural light as well as 3 beds and 2 full baths. The lower level includes a spacious rec room, a dedicated laundry room, and a large workshop area. Central location. Viewings by appointment only..please call to schedule your private showing!
For sale
C$2,410,000
5388 Halley Ave, Burnaby, BC V5H 2P8
3beds
2,202sqft
Single Family Residence
Built in 1947
10,018 Square Feet Lot
$-- Zestimate®
C$1,094/sqft
C$-- HOA
What's special
Dining areaQuaint and cozy kitchenGreat natural lightSpacious rec roomDedicated laundry roomLarge workshop area
- 298 days |
- 11 |
- 0 |
Zillow last checked:
Listing updated:
Listed by:
Maria Zavaglia,
Dexter Realty Brokerage
Source: Greater Vancouver REALTORS®,MLS®#: R3048789 Originating MLS®#: Greater Vancouver
Originating MLS®#: Greater VancouverFacts & features
Interior
Bedrooms & bathrooms
- Bedrooms: 3
- Bathrooms: 2
- Full bathrooms: 2
Heating
- Baseboard, Electric, Natural Gas
Appliances
- Included: Washer/Dryer, Refrigerator, Stove
Features
- Basement: Partially Finished
- Number of fireplaces: 2
- Fireplace features: Electric, Gas
Interior area
- Total structure area: 2,202
- Total interior livable area: 2,202 sqft
Property
Parking
- Total spaces: 2
- Parking features: Garage, Front Access, Concrete
- Garage spaces: 1
Features
- Levels: Two
- Stories: 2
- Exterior features: Private Yard
- Frontage length: 74
Lot
- Size: 10,018 Square Feet
- Dimensions: 74 x 133.00
- Features: Central Location, Recreation Nearby
Construction
Type & style
- Home type: SingleFamily
- Property subtype: Single Family Residence
Condition
- Year built: 1947
Community & HOA
Community
- Features: Near Shopping
HOA
- Has HOA: No
Location
- Region: Burnaby
Financial & listing details
- Price per square foot: C$1,094/sqft
- Annual tax amount: C$7,577
- Date on market: 9/16/2025
- Ownership: Freehold NonStrata
- Road surface type: Paved
Maria Zavaglia
Maria Zavaglia
By pressing Contact Agent, you agree that the real estate professional identified above may call/text you about your search, which may involve use of automated means and pre-recorded/artificial voices. You don't need to consent as a condition of buying any property, goods, or services. Message/data rates may apply. You also agree to our Terms of Use. Zillow does not endorse any real estate professionals. We may share information about your recent and future site activity with your agent to help them understand what you're looking for in a home.
Price history
Price history is unavailable.
Public tax history
Tax history is unavailable.
Climate risks
Neighborhood: Garden Village
Nearby schools
GreatSchools rating
- NAPoint Roberts Primary SchoolGrades: K-2Distance: 17 mi
- 5/10Birch Bay Home ConnectionsGrades: K-8Distance: 20.2 mi
- 6/10Blaine High SchoolGrades: 9-12Distance: 20.8 mi
- C$2,495,0001 Square Feet5312 Halley Ave, Burnaby, BC V5H2P8Lot/Land
- C$1,7502 bd1 ba650 sqft5283 Halley Ave, Burnaby, BC V5H2P9For Rent
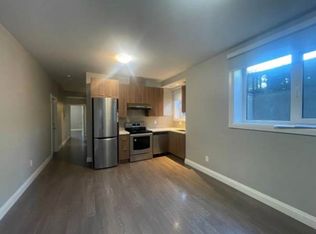
- C$2,350,0004 bd3 ba2.6k sqft5240 Halley Ave, Burnaby, BC V5H2P8For Sale

- C$--1 bd1 ba557 sqft5685 Halley Ave #806, Burnaby, BC V5H2P9Off Market

- C$--2 bd2 ba907 sqft5685 Halley Ave #502, Burnaby, BC V5H2P9Off Market
- C$--2 bd2 ba907 sqft5685 Halley Ave #509, Burnaby, BC V5H2P9Off Market
- C$--1 bd1 ba755 sqft5685 Halley Ave #1501, Burnaby, BC V5H2P9Off Market
- C$--1 bd1 ba497 sqft5685 Halley Ave #1606, Burnaby, BC V5H2P9Off Market
Similar homes
- C$1,599,0004 bd2 ba1.7k sqft4457 Burke St, Burnaby, BC V5H 1C1For Sale
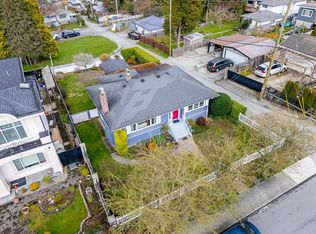 MLS ID #R3143689, Brandon Gee-Moore PREC*, RE/MAX Crest Realty Brokerage. Greater Vancouver REALTORS®
 - C$1,891,5006 bd2 ba2.4k sqft4645 Charlotte Ct, Burnaby, BC V5G 3V1For Sale
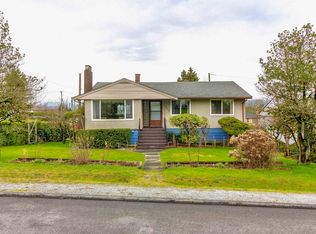 MLS ID #R3107785, Vince Chan PREC*, RE/MAX Crest Realty Brokerage. Greater Vancouver REALTORS®
 - C$2,000,0005 bd2 ba2.2k sqft5269 Dominion St, Burnaby, BC V5G 1E1For Sale
 MLS ID #R3139452, Vincent G Chen PREC*, Macdonald Realty Westmar Brokerage. Greater Vancouver REALTORS®
 - C$1,898,0003 bd1 ba1.8k sqft4241 Greta St, Burnaby, BC V5J 1N7For Sale
 MLS ID #R3134733, Michael Dickie, Macdonald Realty Brokerage. Greater Vancouver REALTORS®
 - C$2,050,0006 bd4 ba2.4k sqft6407 Clinton St, Burnaby, BC V5E 1A3For SaleMLS ID #R3141375, Maggie Zhu PREC*, RE/MAX Crest Realty Brokerage. Greater Vancouver REALTORS®
- C$1,980,0006 bd4 ba2.3k sqft4871 Highlawn Dr, Burnaby, BC V5C 3T2For SaleMLS ID #R3131995, Howard Wang PREC*, eXp Realty Brokerage. Greater Vancouver REALTORS®
- C$1,739,0003 bd2 ba1.8k sqft4581 Sunland Pl, Burnaby, BC V5J 3A3For SaleMLS ID #R3114797, Michael Dickie, Macdonald Realty Brokerage. Greater Vancouver REALTORS®
- C$1,799,9003 bd2 ba2.1k sqft1910 Holdom Ave, Burnaby, BC V5B 3W3For SaleMLS ID #R3132521, Jim Pham - PREC, Oakwyn Realty Ltd. Brokerage. Greater Vancouver REALTORS®
- C$1,777,0004 bd2 ba2.5k sqft4843 Venables St, Burnaby, BC V5C 3A9For SaleMLS ID #R3137952, Ken Johnston, RE/MAX Crest Realty Brokerage. Greater Vancouver REALTORS®
- C$1,738,0004 bd3 ba3k sqft4085 Rumble St, Burnaby, BC V5J 1Z7For SaleMLS ID #R3132401, Michael Dickie, Macdonald Realty Brokerage. Greater Vancouver REALTORS®
- C$1,499,9004 bd2 ba2k sqft4638 Royal Oak Ave, Burnaby, BC V5G 3M5For SaleMLS ID #R3124786, David Smith - PREC, Royal LePage - Wolstencroft Brokerage. Greater Vancouver REALTORS®
- C$2,388,0003 bd2 ba1.9k sqft2720 W 24th Ave, Vancouver, BC V6L 1R1For SaleMLS ID #R3121526, Amir Tabesh, Coldwell Banker Prestige Realty Brokerage. Greater Vancouver REALTORS®
- C$1,800,0005 bd3 ba3k sqft6128 Malvern Ave, Burnaby, BC V5E 3E8For SaleMLS ID #R3131141, Vivian Chen, Interlink Realty Brokerage. Greater Vancouver REALTORS®
- C$2,198,0005 bd4 ba2.3k sqft726 E 56th Ave, Vancouver, BC V5X 1R9For SaleMLS ID #R3124902, Prab Dhoot - PREC, Century 21 Coastal Realty Ltd. Brokerage. Greater Vancouver REALTORS®
- C$1,599,0005 bd3 ba2.4k sqft5529 Keith St, Burnaby, BC V5J 3C4For SaleMLS ID #R3136609, Tracy Hu PREC*, LeHomes Realty Premier Brokerage. Greater Vancouver REALTORS®
- C$1,625,0005 bd3 ba2.8k sqft50 10th Ave E, New Westminster, BC V3L 4R5For SaleMLS ID #R3144424, Courtenay Edwardes, Oakwyn Realty Northwest Brokerage. Greater Vancouver REALTORS®
- C$1,349,0004 bd3 ba2.7k sqft5825 Clinton St, Burnaby, BC V5J 2M4For SaleMLS ID #R3145005, Luis Silva PREC*, RE/MAX Heights Realty Brokerage. Greater Vancouver REALTORS®
- C$1,349,0004 bd3 ba2.7k sqft5827 Clinton St, Burnaby, BC V5J 2M4For SaleMLS ID #R3145008, Luis Silva PREC*, RE/MAX Heights Realty Brokerage. Greater Vancouver REALTORS®
- C$1,599,0004 bd2 ba2.4k sqft7864 Langley St, Burnaby, BC V3N 3Z8For SaleMLS ID #R3139426, Aidan Golding PREC*, Royal LePage Sterling Realty Brokerage. Greater Vancouver REALTORS®
- C$2,665,0006 bd3 ba2.3k sqft13760 Bentley Rd, Surrey, BC V3R 5C3For SaleMLS ID #R3119802, Manraj Bains - PREC, RE/MAX 2000 Realty Brokerage. Greater Vancouver REALTORS®
Nearby cities
Nearby neighborhoods
Nearby zip codes
Other Burnaby Topics
