CORNER LOT (66' frontage x 154' depth) Rarely available, this expansive 10,165 sq ft boasts stunning mountain VIEWS in the highly sought-after Central Park neighborhood of Burnaby. The property features 2,739 sq ft of living space, offering excellent flexibility to live in, rent out, or hold while planning your future development. 6-Unit building plan OR 4-Dulplex plan, approx 12300 buildable indoor area are exceptional investment opportunity! Enjoy an unbeatable, central location just minutes from Metrotown, Brentwood, Central Park, and Bonsor Recreation Complex & Seniors Centre. Conveniently close to Burnaby General Hospital, as well as top-rated schools including Chaffey-Burke Elementary and Moscrop Secondary. Commuting is easy with Patterson SkyTrain Station only 3 minutes drive.
For sale
C$2,350,000
5240 Halley Ave, Burnaby, BC V5H 2P8
4beds
2,692sqft
Single Family Residence
Built in 1958
10,018 Square Feet Lot
$-- Zestimate®
C$873/sqft
C$-- HOA
What's special
Stunning mountain views
- 89 days |
- 35 |
- 1 |
Zillow last checked:
Listing updated:
Listed by:
Ada Zhu PREC*,
Unilife Realty Inc. Brokerage,
Christine Chong PREC*,
Unilife Realty Inc.
Source: Greater Vancouver REALTORS®,MLS®#: R3112834 Originating MLS®#: Greater Vancouver
Originating MLS®#: Greater VancouverFacts & features
Interior
Bedrooms & bathrooms
- Bedrooms: 4
- Bathrooms: 3
- Full bathrooms: 3
Heating
- Forced Air, Natural Gas
Appliances
- Included: Washer/Dryer, Dishwasher, Refrigerator, Stove
Features
- Basement: None
- Number of fireplaces: 2
Interior area
- Total structure area: 2,692
- Total interior livable area: 2,692 sqft
Property
Parking
- Total spaces: 6
- Parking features: Garage
- Garage spaces: 2
Features
- Stories: 2
- Exterior features: Balcony
- Has view: Yes
- View description: NORTHSHORE MOUNTAIN
- Frontage length: 66
Lot
- Size: 10,018 Square Feet
- Dimensions: 66 x 154
- Features: Central Location, Recreation Nearby
Construction
Type & style
- Home type: SingleFamily
- Architectural style: Rancher/Bungalow w/Bsmt.
- Property subtype: Single Family Residence
Condition
- Year built: 1958
Community & HOA
Community
- Features: Near Shopping
HOA
- Has HOA: No
Location
- Region: Burnaby
Financial & listing details
- Price per square foot: C$873/sqft
- Annual tax amount: C$8,194
- Date on market: 4/17/2026
- Ownership: Freehold NonStrata
Ada Zhu PREC*
Ada Zhu PREC*
By pressing Contact Agent, you agree that the real estate professional identified above may call/text you about your search, which may involve use of automated means and pre-recorded/artificial voices. You don't need to consent as a condition of buying any property, goods, or services. Message/data rates may apply. You also agree to our Terms of Use. Zillow does not endorse any real estate professionals. We may share information about your recent and future site activity with your agent to help them understand what you're looking for in a home.
Price history
Price history is unavailable.
Public tax history
Tax history is unavailable.
Climate risks
Neighborhood: Garden Village
Nearby schools
GreatSchools rating
- NAPoint Roberts Primary SchoolGrades: K-2Distance: 17.1 mi
- 5/10Birch Bay Home ConnectionsGrades: K-8Distance: 20.3 mi
- 6/10Blaine High SchoolGrades: 9-12Distance: 20.8 mi
- C$--1 bd1 ba557 sqft5685 Halley Ave #806, Burnaby, BC V5H2P9Off Market

- C$--2 bd2 ba907 sqft5685 Halley Ave #502, Burnaby, BC V5H2P9Off Market
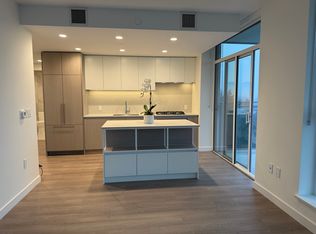
- C$--2 bd2 ba907 sqft5685 Halley Ave #509, Burnaby, BC V5H2P9Off Market
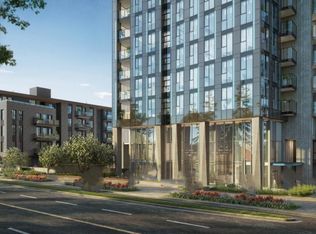
- C$--1 bd1 ba755 sqft5685 Halley Ave #1501, Burnaby, BC V5H2P9Off Market
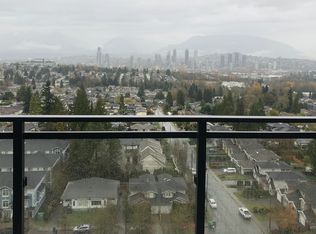
- C$--1 bd1 ba497 sqft5685 Halley Ave #1606, Burnaby, BC V5H2P9Off Market
- C$--1 bd1 ba586 sqft5685 Halley Ave #1204, Burnaby, BC V5H2P9Off Market
- C$--1 bd1 ba586 sqft5685 Halley Ave #504, Burnaby, BC V5H2P9Off Market
- C$--1 bd1 ba583 sqft5685 Halley Ave, Burnaby, BC V5H2P9Off Market
Similar homes
- C$1,998,0006 bd2 ba2.5k sqft5130 Buxton St, Burnaby, BC V5H 1J8For Sale
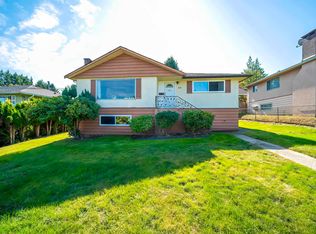 MLS ID #R3108073, Tracy Niu PREC*, Nu Stream Realty Inc. Brokerage. Greater Vancouver REALTORS®
 - C$2,050,0006 bd4 ba2.4k sqft6407 Clinton St, Burnaby, BC V5E 1A3For Sale
 MLS ID #R3141375, Maggie Zhu PREC*, RE/MAX Crest Realty Brokerage. Greater Vancouver REALTORS®
 - C$1,499,0004 bd2 ba2.4k sqft7864 Langley St, Burnaby, BC V3N 3Z8For Sale
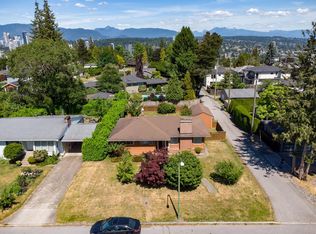 MLS ID #R3146561, Aidan Golding PREC*, Royal LePage Sterling Realty Brokerage. Greater Vancouver REALTORS®
 - C$1,899,9996 bd2 ba2.5k sqft4810 Fairlawn Dr, Burnaby, BC V5C 3R8For Sale
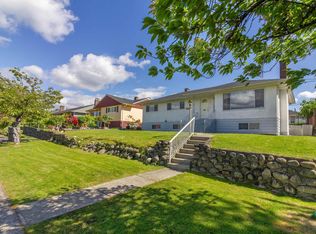 MLS ID #R3143090, Vince Chan PREC*, RE/MAX Crest Realty Brokerage. Greater Vancouver REALTORS®
 - C$2,098,0004 bd2 ba2.3k sqft3778 Triumph St, Burnaby, BC V5C 1Y4For SaleMLS ID #R3090665, Cosmo Nino Spagnuolo, Royal LePage Sterling Realty Brokerage. Greater Vancouver REALTORS®
- C$1,999,0005 bd3 ba3.1k sqft6264 Bryant St, Burnaby, BC V5H 1Y2For SaleMLS ID #R3119467, Doris Gee, RE/MAX Crest Realty Brokerage. Greater Vancouver REALTORS®
- C$1,800,0005 bd3 ba3k sqft6128 Malvern Ave, Burnaby, BC V5E 3E8For SaleMLS ID #R3131141, Vivian Chen, Interlink Realty Brokerage. Greater Vancouver REALTORS®
- C$1,999,9994 bd3 ba2.5k sqft7889 Woodhurst Dr, Burnaby, BC V5A 4C4For SaleMLS ID #R3124830, Doris Gee, RE/MAX Crest Realty Brokerage. Greater Vancouver REALTORS®
- C$1,948,8003 bd2 ba2.2k sqft6664 Charles St, Burnaby, BC V5B 2H1For SaleMLS ID #R3137072, Jeff Golding PREC*, Royal LePage West Real Estate Services Brokerage. Greater Vancouver REALTORS®
- C$1,639,0005 bd2 ba2.5k sqft7851 Joffre Ave, Burnaby, BC V5J 3K9For SaleMLS ID #R3118590, Luis Silva PREC*, RE/MAX Heights Realty Brokerage. Greater Vancouver REALTORS®
- C$1,799,0004 bd3 ba2.5k sqft1530 Sherlock Ave, Burnaby, BC V5A 2M8For SaleMLS ID #R3130891, Doris Gee, RE/MAX Crest Realty Brokerage. Greater Vancouver REALTORS®
- C$2,499,0005 bd2 ba2.5k sqft580 W 64th Ave, Vancouver, BC V6P 2K9For SaleMLS ID #R3126847, Michelle Yu PREC*, RE/MAX Real Estate Services Brokerage. Greater Vancouver REALTORS®
- C$1,799,0004 bd2 ba2.1k sqft6890 Hycrest Dr, Burnaby, BC V5B 2X2For SaleMLS ID #R3123178, Doris Gee, RE/MAX Crest Realty Brokerage. Greater Vancouver REALTORS®
- C$1,499,9004 bd2 ba2k sqft4638 Royal Oak Ave, Burnaby, BC V5G 3M5For SaleMLS ID #R3124786, David Smith - PREC, Royal LePage - Wolstencroft Brokerage. Greater Vancouver REALTORS®
- C$1,999,9004 bd3 ba2.2k sqft945 Lillian St, Coquitlam, BC V3J 5C6For SaleMLS ID #R3111299, Rob Johnson PREC*, Sutton Group - 1st West Realty Brokerage. Greater Vancouver REALTORS®
- C$1,349,0004 bd3 ba2.7k sqft5825 Clinton St, Burnaby, BC V5J 2M4For SaleMLS ID #R3145005, Luis Silva PREC*, RE/MAX Heights Realty Brokerage. Greater Vancouver REALTORS®
- C$1,990,0004 bd3 ba2.3k sqft1352 E 16th St, North Vancouver, BC V7J 1L4For SaleMLS ID #R3113975, Yinli Jin, Panda Luxury Homes Brokerage. Greater Vancouver REALTORS®
- C$2,339,0004 bd2 ba2.7k sqft21154 Crush Cres, Langley, BC V2Y 2R4For SaleMLS ID #R3130831, Aaron Valera, eXp Realty Brokerage. Greater Vancouver REALTORS®
- C$1,599,0005 bd3 ba2.4k sqft5529 Keith St, Burnaby, BC V5J 3C4For SaleMLS ID #R3136609, Tracy Hu PREC*, LeHomes Realty Premier Brokerage. Greater Vancouver REALTORS®
- C$1,349,0004 bd3 ba2.7k sqft5827 Clinton St, Burnaby, BC V5J 2M4For SaleMLS ID #R3145008, Luis Silva PREC*, RE/MAX Heights Realty Brokerage. Greater Vancouver REALTORS®
