WOW Home is a 10! Check out this completely renovated all brick 4 bedroom home in very desirable Point Place neighborhood! Spacious living room with loads of natural sunlight! Updated eat-in kitchen with new cabinets and counters! Fully remodeled bathroom with new vanity, tub and shiplap accent wall! 2 first floor bedrooms with boasting original hardwood floors! 2 second floor bedrooms with fresh paint and new carpet! Full Basement with laundry/utility- large open rooms for potential more living space! Huge 20x19 wood deck over looks the fenced in backyard- great for entertaining! Hurry this one will not last! New windows throughout! Roof only 4 years old!
Under contract
$219,900
4458 288th St, Toledo, OH 43611
4beds
1,482sqft
Single Family Residence
Built in 1955
7,405 Square Feet Lot
$221,800 Zestimate®
$148/sqft
$-- HOA
What's special
- 41 days
- 195
- 15
Likely to sell faster than
Zillow last checked:
Listing updated:
Listed by:
Sean M Siwa 419-810-5932,
Key Realty LTD
Source: NORIS,MLS#: 10013298
Facts & features
Interior
Bedrooms & bathrooms
- Bedrooms: 4
- Bathrooms: 1
- Full bathrooms: 1
Bedroom 2
- Level: Main
- Dimensions: 11 x 10
Bedroom 3
- Level: Upper
- Dimensions: 15 x 11
Bedroom 4
- Level: Upper
- Dimensions: 12 x 11
Other
- Level: Main
- Dimensions: 11 x 11
Dining room
- Level: Main
- Dimensions: 12 x 7
Game room
- Level: Lower
- Dimensions: 18 x 13
Kitchen
- Description: eat-in
- Level: Main
- Dimensions: 12 x 18
Living room
- Features: Ceiling Fan(s)
- Level: Main
- Dimensions: 18 x 13
Utility room
- Level: Lower
- Dimensions: 18 x 12
Heating
- Forced Air, Natural Gas
Cooling
- Ceiling Fan(s)
Appliances
- Included: Dishwasher
- Laundry: In Basement
Features
- Eat-in Kitchen
- Flooring: Carpet, Vinyl
- Windows: Shutters
- Basement: Block
- Has fireplace: No
- Common walls with other units/homes: No Common Walls
Interior area
- Total structure area: 1,482
- Total interior livable area: 1,482 sqft
- Finished area below ground: 1
Video & virtual tour
Property
Parking
- Total spaces: 8
- Parking features: Concrete, Attached Garage
- Garage spaces: 2.5
Features
- Levels: One and One Half
- Patio & porch: Deck
- Exterior features: Awning(s), Private Yard
- Fencing: Chain Link
Lot
- Size: 7,405 Square Feet
- Dimensions: 53X140
Details
- Parcel number: 1045887
Construction
Type & style
- Home type: SingleFamily
- Architectural style: Traditional
- Property subtype: Single Family Residence
Materials
- Brick
- Foundation: Block
- Roof: Asphalt,Shingle
Condition
- New construction: No
- Year built: 1955
Utilities & green energy
- Electric: 100 Amp Service
- Sewer: Public Sewer
- Water: Public
- Utilities for property: Cable Connected, Electricity Connected, Natural Gas Connected, Sewer Connected, Water Connected
Community & HOA
Community
- Subdivision: Minton Park
HOA
- Has HOA: No
Location
- Region: Toledo
Financial & listing details
- Price per square foot: $148/sqft
- Tax assessed value: $121,900
- Annual tax amount: $2,593
- Date on market: 9/18/2026
- Listing terms: Cash,Conventional,FHA,VA Loan
- Electric utility on property: Yes
- Road surface type: Asphalt
Estimated market value
$221,800
$211,000 - $233,000
$1,608/mo
Price history
| Date | Event | Price |
|---|---|---|
| 9/28/2026 | Contingent | $219,900$148/sqft |
Source: NORIS #10013298 Report a problem | ||
| 9/18/2026 | Listed for sale | $219,900+74.1%$148/sqft |
Source: NORIS #10013298 Report a problem | ||
| 3/20/2026 | Sold | $126,317+80.5%$85/sqft |
Source: Public Record Report a problem | ||
| 10/20/1995 | Sold | $70,000$47/sqft |
Source: Public Record Report a problem | ||
Public tax history
| Year | Property taxes | Tax assessment |
|---|---|---|
| 2025 | $2,593 -0.2% | $42,665 |
| 2024 | $2,598 +14.1% | $42,665 +19.6% |
| 2023 | $2,276 -0.1% | $35,665 |
| 2022 | $2,279 -2.3% | $35,665 |
| 2021 | $2,333 +5.8% | $35,665 +20.3% |
| 2020 | $2,205 +2.8% | $29,645 |
| 2019 | $2,144 -0.4% | $29,645 |
| 2018 | $2,153 -2.7% | $29,645 +2% |
| 2017 | $2,214 +0.2% | $29,050 -65% |
| 2016 | $2,209 +0.9% | $83,000 |
| 2015 | $2,189 +19.8% | $83,000 +185.7% |
| 2014 | $1,827 | $29,050 |
| 2013 | $1,827 -16% | $29,050 -19.4% |
| 2012 | $2,175 +7.8% | $36,050 |
| 2011 | $2,019 +0.7% | $36,050 |
| 2010 | $2,004 -13.3% | $36,050 -12.8% |
| 2009 | $2,311 -5.2% | $41,340 -14% |
| 2008 | $2,439 +4.3% | $48,060 |
| 2007 | $2,338 +2.4% | $48,060 |
| 2006 | $2,284 +17.6% | $48,060 +18.5% |
| 2004 | $1,943 -0.3% | $40,570 |
| 2003 | $1,948 +2.5% | $40,570 +19% |
| 2002 | $1,902 +15.6% | $34,090 |
| 2001 | $1,646 -45% | $34,090 |
| 2000 | $2,990 | $34,090 |
Find assessor info on the county website
Monthly payment
Est. payment
Payment breakdown
Explore the cost of this home by adjusting the details. Changes won't be saved.Climate risks
Neighborhood: Point Place
Nearby schools


Similar homes
- $214,9003 bd3 ba1.5k sqft2633 Detwiler Dr, Toledo, OH 43611For Sale
 MLS ID #10014428, Anne Jamal Al-Hammoudi, Blacktree Realty LLC. NORIS
- $224,9003 bd2 ba1.3k sqft2038 Greenwich Ln, Toledo, OH 43611For Sale
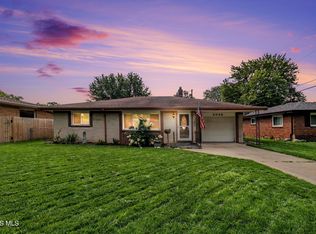 MLS ID #10011719, John Owczarzak, RE/MAX Preferred Associates. NORIS
- $165,9003 bd1 ba936 sqft1956 Northgrove Pl, Toledo, OH 43611For Sale
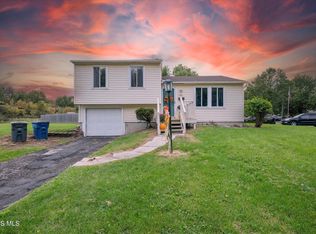 MLS ID #10014909, Kayla Meisner, The Danberry Co. NORIS
- $225,0004 bd2 ba1.8k sqft108 N Edward St, Oregon, OH 43616For Sale
 MLS ID #10014307, Ashley E Preciado, The Danberry Co. NORIS
